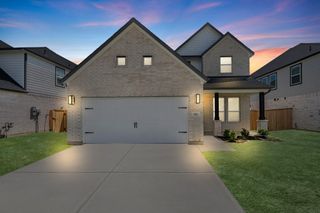
10222 Bison Drive, Manvel, TX 77583
- 4 beds |
- 3 baths |
- 2,521 sqft
 Single-Family Home
  Built in 2024
  7,832sqft lot
 2 car garage
  $192/sqft
  Listed 8 days ago
Property Description
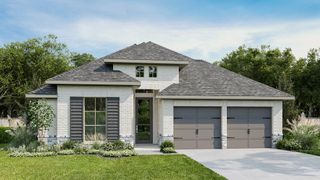
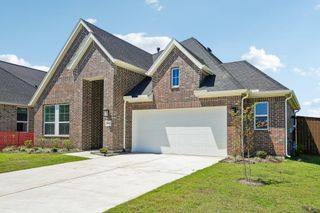
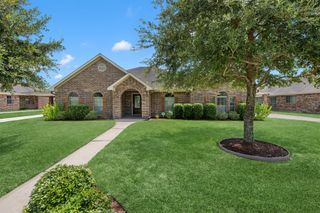
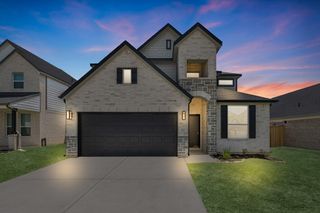
The Perfect Retreat — Lakeside Haven — Move-In Ready. Discover this stunning, single-story all-brick Highland home — just 2 years old — nestled in a peaceful cul-de-sac within a gated section, with a breathtaking waterfront view. With 4 bedrooms and 3 baths, this one-of-a-kind residence offers plenty of room in an open floor plan, complemented by a guest suite with bath. The chef-worthy kitchen elevates your cooking experience with quartz countertops and stainless steel appliances, while engineered wood flooring adds warmth throughout the living areas. A versatile office/media room is ideal for remote work or entertaining. Step outside to the covered patio with gas connection and a large backyard, perfect for morning coffees or evening gatherings. Embrace a lifestyle of comfort and convenience in the award-winning Meridiana community, featuring a lazy river, wave pool, pickleball courts, basketball courts, and much more. Call today for your personal tour.
- Listing Status:
- Active
- Date Added:
- August 16, 2026
- Data Last Updated:
- August 24, 2026 at 7:08AM
- Listing Office:
- Berkshire Hathaway HomeServices Premier Properties : 281-997-4000
- Listing Agent:
- Shelby Crowe : 1+956-564-9335
- MLS ID:
- 86820133
- General: Back Green SpaceSprinkler System
- Style: Contemporary/Modern
- Parking: Automatic GateAttachedGarage Door OpenerDouble-Wide Driveway
- Roofing: Composition
- Windows: Insulated/Low-E windowsWindow Coverings
- General: Insulation - Blown FiberglassBrick1Slab
- Road/Access: ConcreteCurbsGutters
- HOA Amenities: Basketball CourtClubhouseDog ParkFitness CenterJogging PathParkParty RoomPickleball CourtPicnic AreaPlaygroundPondPoolSplash PadSport CourtStocked PondTennis Court(s)1630.0Annually
- Originating MLS: Houston Association of Realtors
- School District: 3 - Alvin
- County: Brazoria
- Zoning: MERIDIANA SEC 57 (A0287 & A0514) (IOWA COLONY) (AMENDED) BLK65740571040
- View: LakeWater View
- Fencing: Back Yard
- Water: Water District
- Source: Houston Association of Realtors
- Exclusions: Na
This listing courtesy of Shelby Crowe , Berkshire Hathaway HomeServices Premier Properties
Monthly Payment
- Principal & Interest $
- Property Taxes $
- Home Insurance $
- VA Funding Fee $

 New - 2 days ago