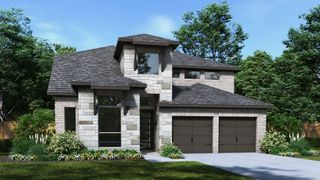
18735 Citrange Bend Way, Manvel, TX 77578
- 4 beds |
- 3 baths |
- 2,809 sqft
 Single-Family Home
  Built in 2026
  6,800sqft lot
 2 car garage
  $174/sqft
  Listed 17 days ago
Property Description
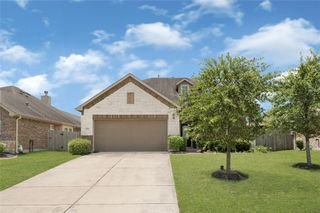
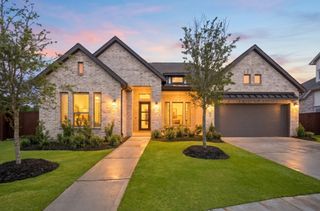
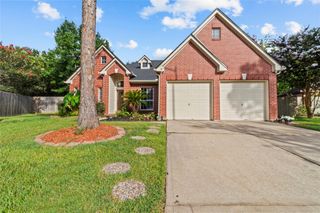
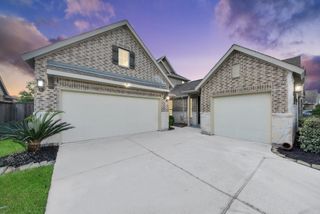
Experience the Avery plan, a stunning single-story home offering 2,809 square feet of refined living space. This thoughtfully designed layout features 4 bedrooms, 3 full baths, and a 2-car garage, along with a dedicated home office for productivity and a versatile game room for entertainment. The gourmet kitchen serves as the heart of the home with an oversized island and seamless flow into the expansive living area, perfect for gatherings both large and small. Premium finishes and abundant natural light enhance every space, creating a bright and inviting atmosphere. Located in the prestigious Valencia community, residents enjoy a nature-centered lifestyle with resort-style pools, scenic trails, parks, and a beautiful clubhouse. Blending sophisticated design with everyday convenience, the Avery offers the perfect place to call home—schedule your tour today!
- Listing Status:
- Active
- Date Added:
- June 19, 2026
- Data Last Updated:
- July 6, 2026 at 12:08PM
- Listing Office:
- Coventry Homes : 713-909-3040
- Listing Agent:
- Jared Turner : 1+713-909-3040
- MLS ID:
- 94241637
- Style: Traditional
- Parking: Attached
- Roofing: Composition
- Windows: Insulated/Low-E windows
- General: BrickStucco1Slab
- Road/Access: Concrete
- HOA Amenities: ClubhouseParkPoolTrail(s)1100.0Annually
- Originating MLS: Houston Association of Realtors
- School District: 3 - Alvin
- County: Brazoria
- Zoning: 7-1-281192001007
- Water: PublicWater District
- Sewer: Public Sewer
- Source: Houston Association of Realtors
This listing courtesy of Jared Turner , Coventry Homes
Monthly Payment
- Principal & Interest $
- Property Taxes $
- Home Insurance $
- VA Funding Fee $

 New - 1 day ago