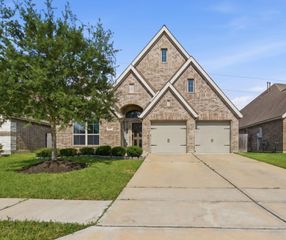
4836 Peppermill Ridge Lane, Rosharon, TX 77583
- 5 beds |
- 4 baths |
- 3,248 sqft
 Single-Family Home
  Built in 2018
  7,453sqft lot
 3 car garage
  $145/sqft
  Listed 4 days ago
Property Description
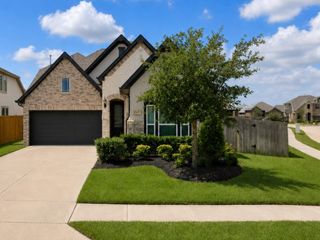
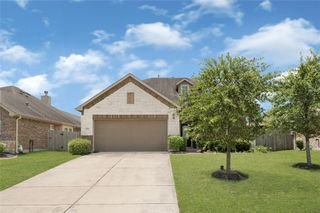
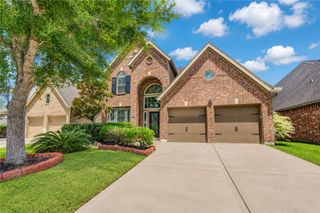
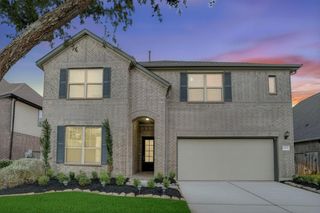
Welcome to this stunning 5-bedroom, 3.5-bath Next Gen® home in the highly sought-after Lakes of Savannah, where breathtaking lake views create the perfect backdrop for everyday living. A charming front porch leads to an elegant foyer and an open-concept living, dining, and gourmet kitchen featuring a spacious island, 42" espresso cabinets, granite countertops, corner pantry, stainless steel appliances, and expansive windows that fill the home with natural light. The luxurious primary suite offers serene lake views, a spa-inspired bath with dual granite vanities, soaking tub, separate shower with bench, and a large walk-in closet. Enjoy lake views from the kitchen, dining area, family room, game room, and multiple bedrooms. The signature Next Gen® suite features its own private entrance, garage, living area, kitchenette, bedroom, bath, and laundry,ideal for multi-generational living or guests. Complete with a media room, covered patio, oversized driveway, and a spacious lot.
- Listing Status:
- Active
- Date Added:
- July 2, 2026
- Data Last Updated:
- July 6, 2026 at 6:08AM
- Listing Office:
- Trinity Texas Realty INC : 512-279-4596
- Listing Agent:
- Ebin Kurian : 1+409-543-8177
- MLS ID:
- 38256163
- General: Detached Gar Apt /Quarters
- Style: Traditional
- Parking: Attached
- Roofing: Composition
- Windows: Window Coverings
- General: BrickStone2Slab
- HOA Amenities: ClubhouseDog ParkFitness CenterJogging PathParkPicnic AreaPlaygroundPoolSplash Pad900.0Annually
- Originating MLS: Houston Association of Realtors
- School District: 3 - Alvin
- County: Brazoria
- Zoning: STEWART HEIGHTS SEC 7 (A0403 ACH&B) BLK 2 LOT 1378027002013
- View: LakeWater View
- Fencing: Back Yard
- Water: Public
- Sewer: Public Sewer
- Source: Houston Association of Realtors
This listing courtesy of Ebin Kurian , Trinity Texas Realty INC
Monthly Payment
- Principal & Interest $
- Property Taxes $
- Home Insurance $
- VA Funding Fee $

 New - 1 day ago