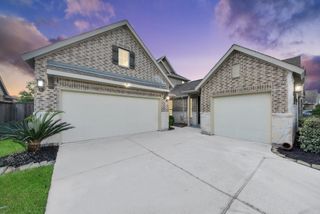
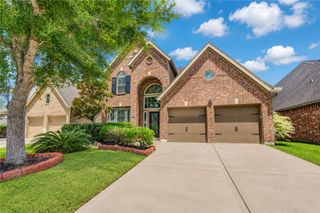
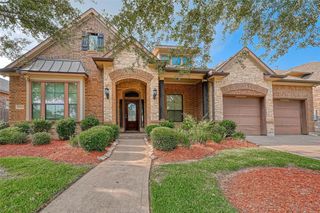
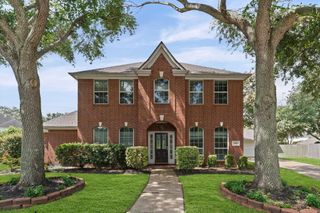
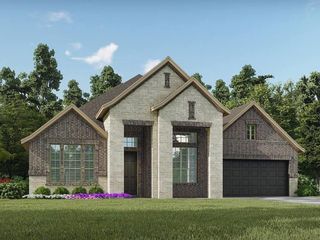
3535 Manor View Court, Pearland, TX 77584
- 5 beds |
- 5 baths |
- 3,331 sqft
 Single-Family Home
  Built in 2017
  7,200sqft lot
 2 car garage
  $156/sqft
  Listed 3 days ago
Property Description
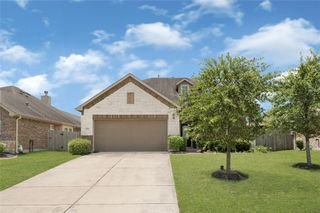
Don't miss this exceptional home in the highly sought-after Southern Trails community. Beautifully maintained and thoughtfully designed, this spacious 5-bedroom residence offers two first-floor suites a private primary and a guest bedroom each with a full en-suite bath. The open-concept main level showcases soaring ceilings, a generous living area, a cozy fireplace, custom built-ins, and a well-appointed kitchen wrapped in timeless, move-in-ready finishes. Upstairs, enjoy a large game room, dedicated media room, a third bedroom with private en-suite, and two more bedrooms joined by a full bath. Step outside to a spacious backyard with fresh landscaping and an upgraded pergola-covered patio perfect for relaxing or entertaining. Just minutes from award-winning schools, parks, shopping, and dining, this Southern Trails gem delivers the ideal blend of comfort, functionality, and location.
- Listing Status:
- Active
- Date Added:
- July 2, 2026
- Data Last Updated:
- July 6, 2026 at 4:08AM
- Listing Office:
- Abel Sanchez, Broker : 281-893-9660
- Listing Agent:
- Kristin Tidden : 1+281-433-0696
- MLS ID:
- 94675260
- Style: Traditional
- Parking: AttachedGarage Door Opener
- Roofing: Composition
- Windows: Insulated/Low-E windows
- General: Insulation - Blown CelluloseBrickWood Siding2Slab
- Road/Access: Concrete
- HOA Amenities: 992.0Annually
- Originating MLS: Houston Association of Realtors
- School District: 3 - Alvin
- County: Brazoria
- Zoning: SOUTHERN TRAILS SEC 17 (A0564 HT&BRR)(PEARLAND) BLK 4 LOT 3877080174038
- Fencing: Back Yard
- Water: Public
- Sewer: Public Sewer
- Source: Houston Association of Realtors
This listing courtesy of Kristin Tidden , Abel Sanchez, Broker
Monthly Payment
- Principal & Interest $
- Property Taxes $
- Home Insurance $
- VA Funding Fee $

 New - 1 day ago