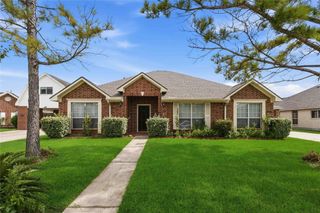
3522 Windmill Palm, Manvel, TX 77578
- 4 beds |
- 4 baths |
- 2,514 sqft
 Single-Family Home
  Built in 2025
  7,200sqft lot
 2 car garage
  $195/sqft
  Listed 1 day ago
Property Description
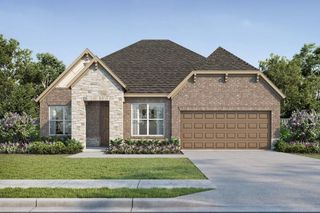
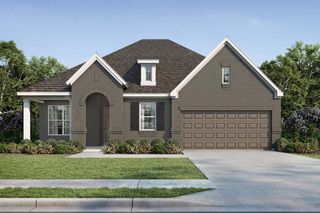
Welcome to the Madison floor plan by Saratoga Homes, a beautifully crafted new-construction home offering 2,510 SF, 4 bedrooms, and 3.5 baths. The open-concept layout is designed for both everyday living and entertaining, featuring a spacious family room that flows into a chef-inspired kitchen with stainless steel appliances, abundant cabinetry, and convenient cabinet slide-outs. The first-floor primary suite provides a private retreat, while upstairs offers three spacious secondary bedrooms and a versatile game room. Relax or entertain outdoors on the covered patio overlooking the landscaped backyard. Zoned to Alvin ISD with convenient access to Hwy 288, this home is just minutes from the Texas Medical Center, Manvel Town Center, shopping, dining, and entertainment. Schedule your private tour today and experience the quality and craftsmanship of Saratoga Homes.
- Listing Status:
- Active
- Date Added:
- July 30, 2026
- Data Last Updated:
- July 31, 2026 at 9:06PM
- Listing Office:
- MDK Realty Associates : 832-713-2788
- Listing Agent:
- Denny Nguyen : 1+713-884-0128
- MLS ID:
- 69354461
- Style: Traditional
- Parking: AttachedGarage Door Opener
- Roofing: CompositionEnergy Star/Reflective Roof
- Windows: Insulated/Low-E windowsWindow Coverings
- General: BrickCement SidingStone2Slab
- HOA Amenities: 650.0Annually
- Originating MLS: Houston Association of Realtors
- School District: 3 - Alvin
- County: Brazoria
- Zoning: Lot 38Block 1FOXTAIL PALMS
- Water: Water District
- Source: Houston Association of Realtors
This listing courtesy of Denny Nguyen , MDK Realty Associates
Monthly Payment
- Principal & Interest $
- Property Taxes $
- Home Insurance $
- VA Funding Fee $

 New - 1 day ago