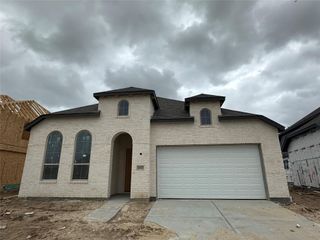
9111 Clear Water Trail, Manvel, TX 77578
- 3 beds |
- 3 baths |
- 2,359 sqft
 Single-Family Home
  Built in 2026
  —— sqft lot
  3 car garage
  $206/sqft
  Listed 1 day ago
Property Description
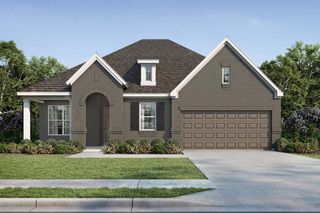
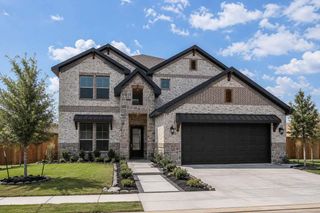
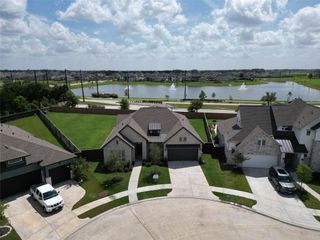
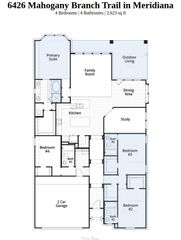
Experience elevated living in the beautifully designed Larkspur floor plan by David Weekley Homes in the highly sought-after Meridiana community. This exceptional one-story home offers 3 bedrooms, 2.5 baths, a private study, and 2,359 sq. ft. of thoughtfully designed living space. The open-concept layout features a spacious family room that flows into the chef-inspired kitchen with a large island and walk-in pantry. The private Owner’s Retreat includes a spa-like bath and an oversized walk-in closet. Enjoy outdoor living on the covered patio and the convenience of a 3-car garage. Meridiana residents enjoy resort-style amenities, scenic trails, fitness centers, pools, and top-rated schools. Schedule your private showing today!
- Listing Status:
- Active
- Date Added:
- July 30, 2026
- Data Last Updated:
- July 31, 2026 at 10:06PM
- Listing Office:
- Weekley Properties Beverly Bradley : 832-975-8828
- Listing Agent:
- Beverly Bradley : 1+832-975-8828
- MLS ID:
- 8115342
- General: Side YardSprinkler System
- Style: Traditional
- Parking: Attached
- Roofing: Composition
- Windows: Insulated/Low-E windowsShutters
- General: Batts InsulationInsulation - Blown FiberglassBrickStone1Slab
- Road/Access: ConcreteCurbsGutters
- HOA Amenities: 1330.0Annually
- Originating MLS: Houston Association of Realtors
- School District: 3 - Alvin
- County: Brazoria
- Zoning: Lot 12 Block 0265746102012
- Fencing: Back Yard
- Water: Water District
- Source: Houston Association of Realtors
This listing courtesy of Beverly Bradley , Weekley Properties Beverly Bradley
Monthly Payment
- Principal & Interest $
- Property Taxes $
- Home Insurance $
- VA Funding Fee $

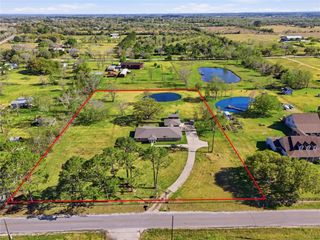
 New - 17 hours ago