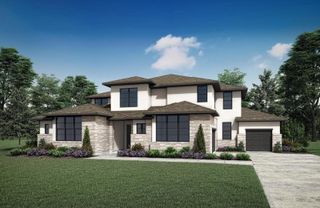
4922 Grapevine Lane, Manvel, TX 77578
- 5 beds |
- 5 baths |
- 5,546 sqft
 Single-Family Home
  Built in 2023
  10,411sqft lot
 3 car garage
  $189/sqft
  Listed 25 days ago
Property Description
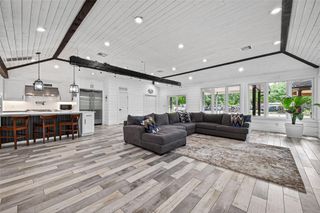
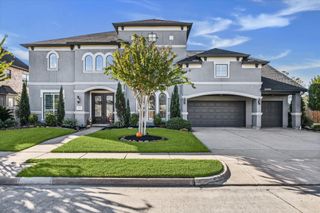
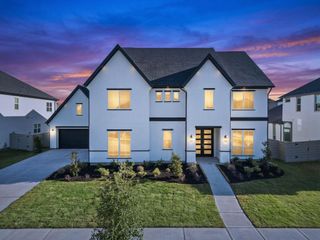
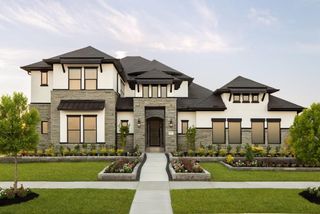
Experience luxury living in this stunning custom-built Toll Brothers home, thoughtfully designed with exceptional upgrades throughout. The heart of the home is a chef’s dream kitchen featuring double ovens, an oversized island, abundant workspace, and premium finishes—perfect for entertaining. Retreat to the spacious primary suite with a spa-inspired en suite bath, walk-in shower, and not one, but two huge walk-in closets. Designed for functionality, this home also offers a dream utility room, dual staircases, a large game room, and a dedicated media room wired for sound, creating the ultimate space for movie nights and gatherings. With too many upgrades to list, every detail has been carefully curated to elevate your living experience. Conveniently located with quick access to Highway 288, commuting is a breeze while enjoying nearby shopping and dining. This exceptional home truly offers the perfect blend of luxury, convenience, and lifestyle. Schedule your private tour today!
- Listing Status:
- Pending
- Date Added:
- June 11, 2026
- Data Last Updated:
- July 6, 2026 at 12:08PM
- Listing Office:
- Simien Properties : 281-280-8675
- Listing Agent:
- Jimmy Simien : 1+832-929-8630
- MLS ID:
- 43650795
- General: 2 StaircasesCentral VacuumCrown MoldingFormal Entry/FoyerHigh CeilingsWired for Sound2 Bedrooms Down2 Primary BedroomsEn-Suite BathPrimary Bed - 1st FloorWalk-In Closet(s)
- Rooms: Breakfast RoomEntryFamily RoomFormal DiningGameroom UpOfficeKitchen/Dining ComboLiving Area - 1st FloorMedia RoomUtility Room
- Appliances: DisposalRefrigerator IncludedDouble OvenMicrowaveGas CooktopDishwasher
- Laundry: Electric Dryer HookupGas Dryer HookupWasher Hookup
- Flooring: CarpetTileWood
- A/C: Ceiling Fan(s)Electric
- Heating: Natural Gas
- Fireplace: ElectricFireplaceFireplaces: 1
- Eco/Green Feature: Thermostat
- Style: Contemporary/Modern
- Parking: AttachedGarage Door OpenerDouble-Wide Driveway
- Roofing: Composition
- General: Stucco2Slab
- Road/Access: ConcreteCurbs
- HOA Amenities: Basketball CourtClubhouseDry DockFitness CenterJogging PathParkParty RoomPickleball CourtPicnic AreaPlaygroundPondPoolSplash PadSport CourtStocked PondTennis Court(s)Trail(s)1375.0Annually
- Originating MLS: Houston Association of Realtors
- School District: 3 - Alvin
- County: Brazoria
- Zoning: POMONA SEC 19 (A0298 & A0417 & A0540 & A0563) BLK 3 LOT 671000193006
- Fencing: Back Yard
- Water: Water District
- Source: Houston Association of Realtors
This listing courtesy of Jimmy Simien , Simien Properties
Monthly Payment
- Principal & Interest $
- Property Taxes $
- Home Insurance $
- VA Funding Fee $