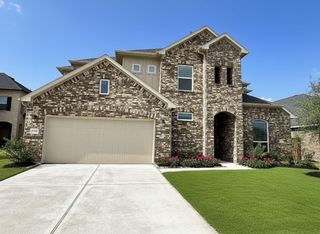
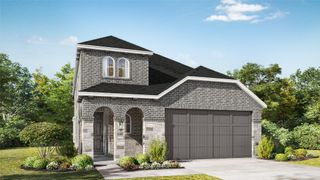
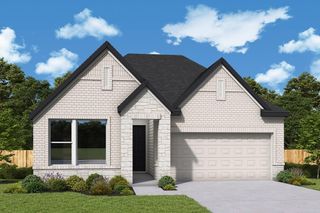
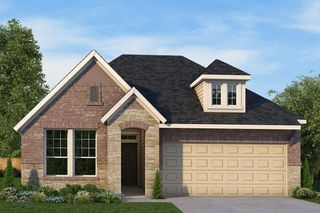
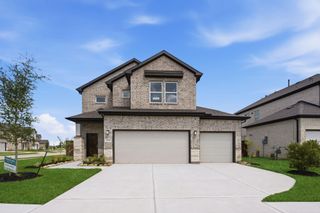
5219 Sistine Drive, Manvel, TX 77578
- 4 beds |
- 3 baths |
- 2,445 sqft
 Single-Family Home
  Built in 2026
  4,487sqft lot
 2 car garage
  $173/sqft
  Listed 23 hours ago
Property Description
Built by Highland Homes - This beautifully designed 4-Bedroom home features a spacious, thoughtfully designed floor plan that blends style, comfort, and functionality. Entry foyer and dining showcase soaring 20-foot ceilings for that WOW factor as you welcome guests. Kitchen features quartz countertops, a large island, walk-in pantry, and sleek modern finishes. The primary suite is a true retreat with dual vanities, a large drop-in tub, separate glass shower, and a large walk-in closet. With two bedrooms located downstairs and two upstairs, the layout offers flexibility for modern living. Upstairs game room provides a perfect space for a home office, gym, or media room. Built with quality and efficiency in mind, energy-efficient upgrades include a high-efficiency HVAC system, radiant attic barrier, low-E insulated windows, and a tankless water heater. Don't miss the opportunity to Personalize and make this home yours!
- Listing Status:
- Active
- Date Added:
- July 8, 2026
- Data Last Updated:
- July 9, 2026 at 4:06AM
- Listing Office:
- Highland Homes Realty : 888-524-3182
- Listing Agent:
- Dina Verteramo : 1+888-524-3182
- MLS ID:
- 51028582
- General: Sprinkler System
- Style: Contemporary/ModernTraditional
- Parking: Attached
- Roofing: Composition
- Windows: Insulated/Low-E windows
- General: Batts InsulationBrickCement Siding2Slab
- HOA Amenities: PoolSplash Pad1330.0Annually
- Originating MLS: Houston Association of Realtors
- School District: 3 - Alvin
- County: Brazoria
- Zoning: Lot4/Block1
- Fencing: Full
- Water: Public
- Source: Houston Association of Realtors
This listing courtesy of Dina Verteramo , Highland Homes Realty
Monthly Payment
- Principal & Interest $
- Property Taxes $
- Home Insurance $
- VA Funding Fee $

 New - 23 hours ago