2418 Palisade Crest Drive, Rosharon, TX 77583
- 3 beds |
- 3 baths |
- 2,261 sqft
 Single-Family Home
  Built in 2021
  6,399sqft lot
 2 car garage
  $164/sqft
  Listed 23 hours ago
Property Description
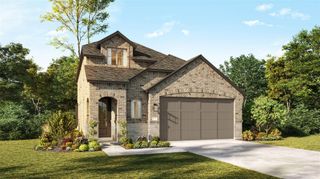
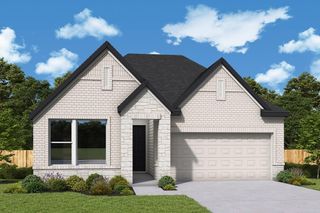
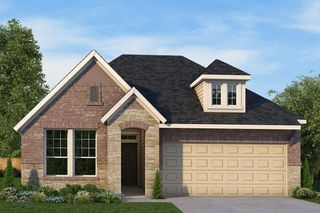
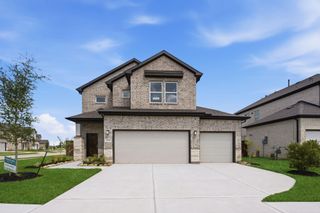
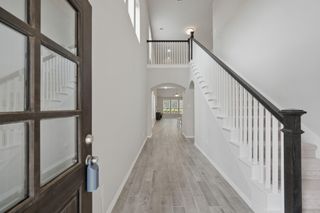
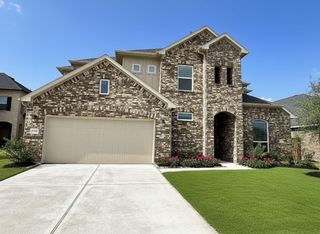
Comfort, style, and everyday function come together beautifully. This 2022 two-story Gemini floor plan offers 3 bedrooms, 2.5 baths, 2,184 sq ft, an upstairs game room, and a 2-car attached garage. From the moment you enter, the high ceilings and open-concept layout create a bright, inviting flow designed for both relaxed living and effortless entertaining. The main level features spacious living and dining areas, wood-look tile flooring, and a kitchen that opens seamlessly into the heart of the home. Upstairs, the flexible game room provides the perfect second living space, media area, office, or retreat. The primary suite offers generous space, soft natural light, and a calming place to unwind. Outside to enjoy the covered patio, extended outdoor living area, and backyard with no rear neighbors ideal for quiet mornings, evening gatherings, or creating your own outdoor escape. Conveniently located in Rosharon w/ access to nearby community amenities, shopping, dining, and major routes.
- Listing Status:
- Active
- Date Added:
- July 8, 2026
- Data Last Updated:
- July 9, 2026 at 4:06AM
- Listing Office:
- 7 Pillars Realty LLC : 832-540-9293
- Listing Agent:
- Chawannia OConner : 1+832-540-9293
- MLS ID:
- 59065979
- Style: Traditional
- Parking: Attached
- Roofing: Composition
- General: BrickCement Siding2Slab
- HOA Amenities: Dog ParkJogging PathPondPoolTrail(s)900.0Annually
- Originating MLS: Houston Association of Realtors
- School District: 3 - Alvin
- County: Brazoria
- Zoning: SIERRA VISTA SEC 4B (A0288 HT&BRR) BLK 1 LOT 3475784201034
- Fencing: Back Yard
- Water: PublicWater District
- Sewer: Public Sewer
- Source: Houston Association of Realtors
This listing courtesy of Chawannia OConner , 7 Pillars Realty LLC
Monthly Payment
- Principal & Interest $
- Property Taxes $
- Home Insurance $
- VA Funding Fee $

 New - 23 hours ago