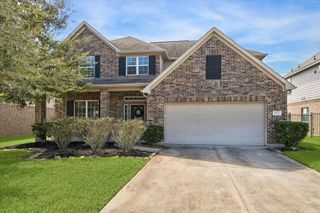
5910 Canary Palm Drive, Manvel, TX 77578
- 4 beds |
- 5 baths |
- 2,934 sqft
 Single-Family Home
  Built in 2026
  —— sqft lot
  2 car garage
  $141/sqft
  Listed 3 days ago
Property Description
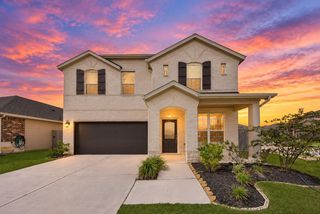
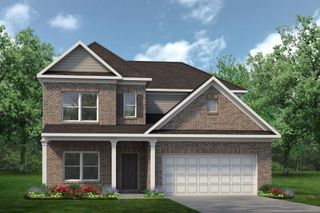
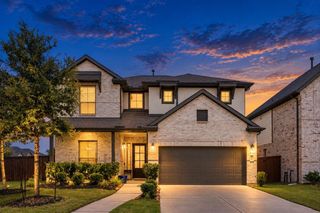
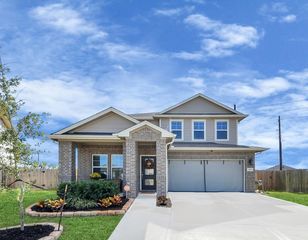
Welcome home to the Palmer by Smith Douglas Homes in Foxtail Palms, a desirable Manvel community! This spacious two-story home offers 4 bedrooms and 3.5 baths with flexible living spaces designed for everyday comfort and entertaining. A covered front porch opens to an inviting foyer and formal dining room, while the open-concept kitchen flows into a spacious family room featuring a linear electric fireplace. The private first-floor primary suite offers dual vanities, a garden tub, a separate walk-in shower, and an oversized walk-in closet. Upstairs, enjoy a versatile game room, a second spacious bedroom suite with dual vanities and a walk-in shower, plus two additional bedrooms, including one with a private en-suite bath. Relax or entertain outdoors on the covered rear patio. With modern finishes, energy-efficient construction, and thoughtfully designed spaces throughout, the Palmer offers the space and flexibility to feel right at home. AVAILABLE NOVEMBER
- Listing Status:
- Active
- Date Added:
- October 14, 2026
- Data Last Updated:
- October 17, 2026 at 1:06PM
- Listing Office:
- Keller Williams Signature : 281-599-7600
- Listing Agent:
- Nicoletta Barker : 1+917-399-7099
- MLS ID:
- 93662897
- General: Sprinkler System
- Style: Traditional
- Parking: Attached
- Roofing: Composition
- Windows: Insulated/Low-E windows
- General: Batts InsulationInsulation - Blown FiberglassBrickCement Siding2Slab
- Road/Access: ConcreteCurbsGutters
- HOA Amenities: 650.0Annually
- Originating MLS: Houston Association of Realtors
- School District: 3 - Alvin
- County: Brazoria
- Zoning: LOT 7 BLK 5 SEC 141620005007
- Fencing: Back Yard
- Water: PublicWater District
- Sewer: Public Sewer
- Source: Houston Association of Realtors
This listing courtesy of Nicoletta Barker , Keller Williams Signature
Monthly Payment
- Principal & Interest $
- Property Taxes $
- Home Insurance $
- VA Funding Fee $

 New - 1 day ago