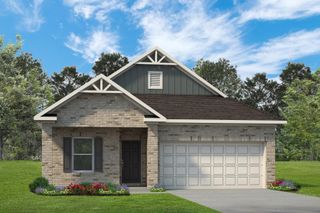
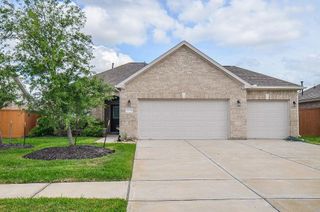
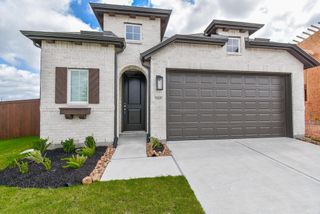
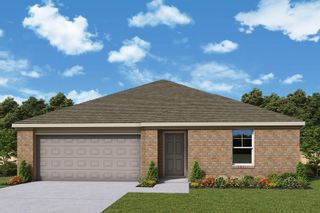
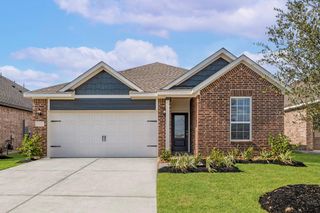
6122 Renoir Lane, Manvel, TX 77578
- 3 beds |
- 2 baths |
- 1,652 sqft
 Single-Family Home
  Built in 2026
  4,892sqft lot
 2 car garage
  $214/sqft
  Listed 6 days ago
Property Description
Innovative craftsmanship and captivating spaces work together to create The Cassia new home plan. Prepare family feasts and everyday delicacies in the incredible collaborative space of the oversized kitchen, which includes a sleek breakfast island. Build lifelong memories together in the brilliant design space of the open concept family room and dining area. The secondary bedrooms provide amazing places for personalization and growth. Begin and end each day in your deluxe Owners Retreat with room for king-sized furniture, a sitting area, a spa-like bath with stand alone shower, dual sinks, and a generous walk-in closet with built-ins. Make the most of your large backyard with a cookout with family and friends on the covered back patio.
- Listing Status:
- Active
- Date Added:
- July 22, 2026
- Data Last Updated:
- July 29, 2026 at 2:08AM
- Listing Office:
- Weekley Properties Beverly Bradley : 832-975-8828
- Listing Agent:
- Beverly Bradley : 1+832-975-8828
- MLS ID:
- 37744877
- General: Sprinkler System
- Style: Traditional
- Parking: Attached
- Roofing: Composition
- Windows: Insulated/Low-E windowsShutters
- General: Batts InsulationInsulation - Blown FiberglassBrick1Slab
- Road/Access: ConcreteCurbsGutters
- HOA Amenities: 1330.0Annually
- Originating MLS: Houston Association of Realtors
- School District: 3 - Alvin
- County: Brazoria
- Zoning: Lot 34 Block 0365742513034
- Fencing: Back Yard
- Water: Water District
- Source: Houston Association of Realtors
This listing courtesy of Beverly Bradley , Weekley Properties Beverly Bradley
Monthly Payment
- Principal & Interest $
- Property Taxes $
- Home Insurance $
- VA Funding Fee $

 New - 21 hours ago