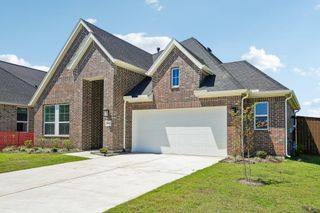
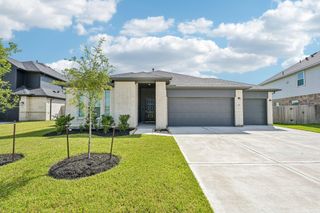
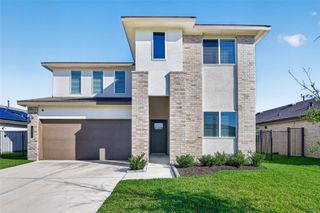
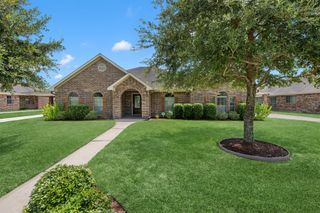
6127 Renoir Lane, Manvel, TX 77578
- 4 beds |
- 3 baths |
- 2,290 sqft
 Single-Family Home
  Built in 2026
  —— sqft lot
  2 car garage
  $185/sqft
  Listed 17 days ago
Property Description
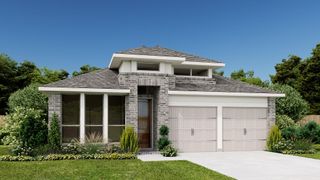
Make your new home dreams a reality with the innovative Genoa floor plan by David Weekley Homes in Meridiana. The open-concept gathering spaces offer elegant opportunities to apply your interior decor style. Culinary masterpieces or quick, easy meals are equally suited to the gourmet kitchen, which includes an impressive center island overlooking the home's sunny living area and a large pantry. A family game room, hobby workshop, or home office will be right at home in the study. Both secondary bedrooms and the guest suite are designed with individual privacy and unique personalities in mind. Your sensational Owner's Retreat includes an en suite Owner's Bath and a large walk-in closet.
- Listing Status:
- Active
- Date Added:
- August 7, 2026
- Data Last Updated:
- August 24, 2026 at 3:08PM
- Listing Office:
- Weekley Properties Beverly Bradley : 832-975-8828
- Listing Agent:
- Beverly Bradley : 1+832-975-8828
- MLS ID:
- 11949247
- General: Sprinkler System
- Style: RanchTraditional
- Parking: Attached
- Roofing: Composition
- Windows: Insulated/Low-E windowsShutters
- General: Batts InsulationInsulation - Blown FiberglassBrick1Slab
- Road/Access: ConcreteCurbsGutters
- HOA Amenities: 1330.0Annually
- Originating MLS: Houston Association of Realtors
- School District: 3 - Alvin
- County: Brazoria
- Zoning: Lot 10 Blk 0365742513010
- Fencing: Back Yard
- Water: Water District
- Source: Houston Association of Realtors
This listing courtesy of Beverly Bradley , Weekley Properties Beverly Bradley
Monthly Payment
- Principal & Interest $
- Property Taxes $
- Home Insurance $
- VA Funding Fee $

 New - 2 days ago