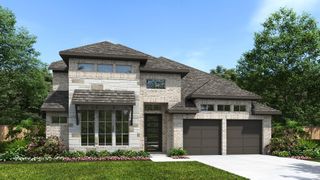
6219 Cavendish Way, Manvel, TX 77578
- 4 beds |
- 5 baths |
- 3,294 sqft
 Single-Family Home
  Built in 2026
  0.32acre lot
 3 car garage
  $213/sqft
  Listed 21 days ago
Property Description
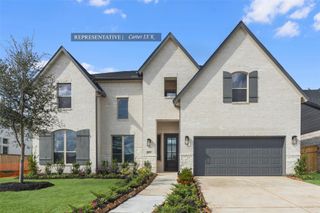
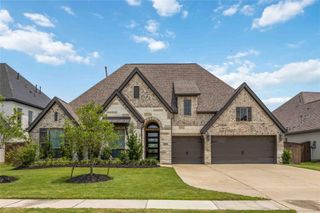
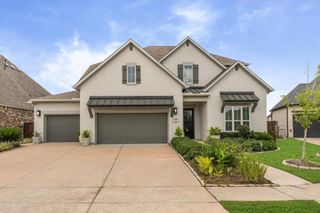
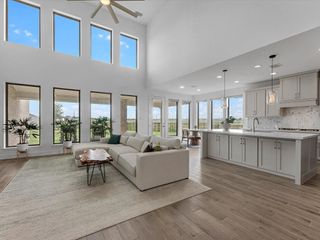
MLS# 28921561 - Built by Drees Custom Homes - Oct 2026 completion! ~ 4BR,4.5BA design with a desirable gameroom in Manvel, TX. The Overlook is a brilliantly designed plan that aims to please. The Overlook makes a dramatic statement right at the entrance with its large foyer leading to the open family, dining, and kitchen area, complete with a half bath and pocket office for convenience and optimal organization. A lovely primary suite is tucked away in the back corner of the home, making it a quiet, private space. There are also three additional bedrooms and a centrally located flex room which can be used as a home office or crafting space. The Overlook also has a gameroom and desirable outdoor living space for easy entertaining.
- Listing Status:
- Active
- Date Added:
- June 15, 2026
- Data Last Updated:
- July 6, 2026 at 7:08AM
- Listing Office:
- HomesUSA.com : 888-872-6006
- Listing Agent:
- Ben Caballero : 1+888-872-6006
- MLS ID:
- 28921561
- General: Side YardSprinkler System
- Style: Traditional
- Parking: Tandem
- Roofing: Composition
- Windows: Insulated/Low-E windows
- General: Brick1Slab
- HOA Amenities: 1050.0Annually
- Originating MLS: Houston Association of Realtors
- School District: 3 - Alvin
- County: Fort Bend
- Zoning: Lot - 10 / Block - 1
- Fencing: Back Yard
- Water: PublicWater District
- Sewer: Public Sewer
- Source: Houston Association of Realtors
This listing courtesy of Ben Caballero , HomesUSA.com
Monthly Payment
- Principal & Interest $
- Property Taxes $
- Home Insurance $
- VA Funding Fee $

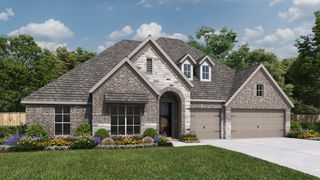
 New - 1 day ago