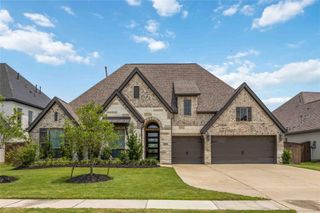
10106 Blythe Street, Rosharon, TX 77583
- 4 beds |
- 4 baths |
- 3,507 sqft
 Single-Family Home
  Built in 2019
  10,328sqft lot
 3 car garage
  $192/sqft
  Listed 10 days ago
Property Description
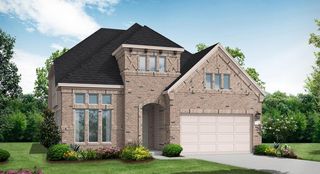
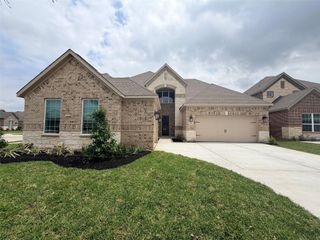
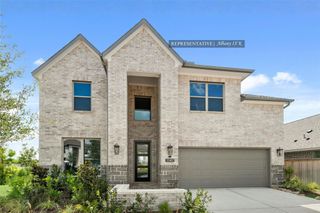
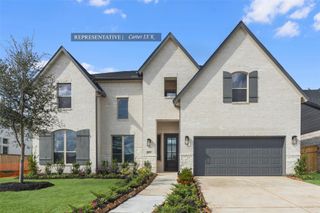
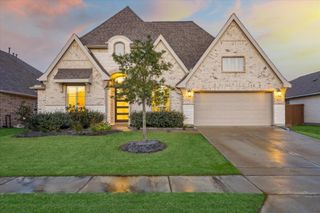
This 2-story home offers 4 bedrooms, 4 full bathrooms, a private office, a formal dining room, an upstairs game room, and a 3-car garage on a 10,000+ sq. ft. lot. The open-concept floor plan features high ceilings, hardwood flooring, a gas fireplace, and a kitchen with a large island, granite countertops, ample cabinetry, and a walk-in pantry. The first-floor primary suite includes dual vanities, a soaking tub, a separate shower, and a walk-in closet with direct access to the utility room. A secondary bedroom and full bath are also located downstairs. Upstairs features a game room, two additional bedrooms, and two full bathrooms, including one bathroom located within the guest bedroom. The backyard includes a private pool, extended covered patio, and a Generac whole-home generator. Meridiana offers pools, parks, trails, lakes, and a fitness center, with convenient access to Hwy 288, Pearland, Downtown Houston, and the Texas Medical Center. See attached list of upgrades/updates.
- Listing Status:
- Active
- Date Added:
- June 26, 2026
- Data Last Updated:
- July 6, 2026 at 7:08AM
- Listing Office:
- Intero River Oaks Office : 713-568-2389
- Listing Agent:
- Claudia Garcia-Pizana : 1+832-983-0055
- MLS ID:
- 98784650
- General: Sprinkler SystemShed(s)
- Style: Traditional
- Pool: Gunite
- Parking: AttachedDouble-Wide Driveway
- Roofing: Composition
- Windows: Insulated/Low-E windows
- General: Batts InsulationInsulation - Blown FiberglassBrickStucco2Slab
- HOA Amenities: Dog ParkFitness CenterParty RoomPlaygroundPondPoolSplash PadSport CourtTennis Court(s)Trail(s)1300.0Annually
- Originating MLS: Houston Association of Realtors
- School District: 3 - Alvin
- County: Brazoria
- Zoning: MERIDIANA SEC 66 (A0513 HT&BRR) (IOWA COLONY) BLK 1 LOT 2865740661028
- Fencing: Back Yard
- Water: Water District
- Source: Houston Association of Realtors
This listing courtesy of Claudia Garcia-Pizana , Intero River Oaks Office
Monthly Payment
- Principal & Interest $
- Property Taxes $
- Home Insurance $
- VA Funding Fee $

 New - 1 day ago