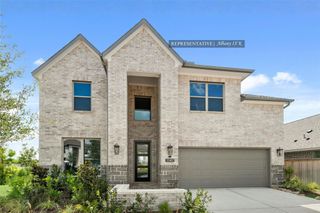
6707 Sweet Orange, Manvel, TX 77578
- 4 beds |
- 3 baths |
- 3,225 sqft
 Single-Family Home
  Built in 2026
  0.29acre lot
 3 car garage
  $195/sqft
  Listed 4 days ago
Property Description
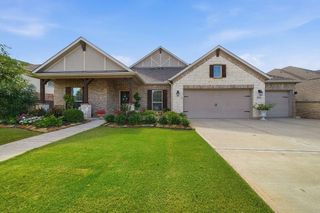
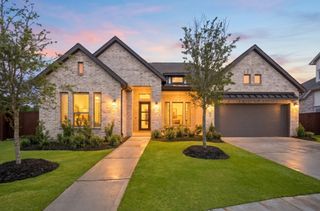
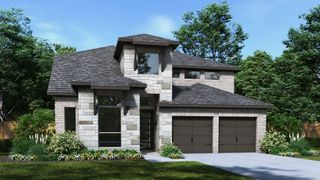
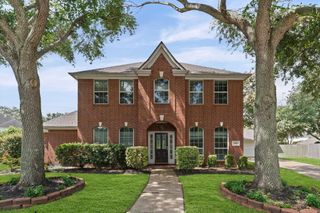
Oversized Cul-De-Sac lot! The Ingleside floor plan is a thoughtfully designed two-story home that offers both style and functionality. Featuring four spacious bedrooms and three full bathrooms, this layout is ideal for families who need room to grow. The first floor welcomes you with an open-concept living area, seamlessly connecting the kitchen, dining and living spaces for effortless entertaining. A private owner’s suite provides a relaxing retreat, complete with a well-appointed en-suite bathroom. Upstairs, additional bedrooms and a versatile loft offer flexibility for a game room. This home also features a media room. With a three-car garage, this home also provides ample storage and parking. The Ingleside plan is a perfect combination of comfort and modern design. *Photos and Virtual Tours may be of the same home plan located in a different neighborhood. Features and elevations may very.
- Listing Status:
- Active
- Date Added:
- July 2, 2026
- Data Last Updated:
- July 6, 2026 at 7:08AM
- Listing Office:
- Coventry Homes : 713-909-3040
- Listing Agent:
- Jared Turner : 1+713-909-3040
- MLS ID:
- 90593436
- General: Sprinkler System
- Style: Traditional
- Parking: Attached/Detached GarageOversizedTandem
- Roofing: Composition
- Windows: Insulated/Low-E windows
- General: BrickStucco2Slab
- Road/Access: Concrete
- HOA Amenities: 1100.0Annually
- Originating MLS: Houston Association of Realtors
- School District: 3 - Alvin
- County: Brazoria
- Zoning: 18.2.281192002018
- Water: PublicWater District
- Sewer: Public Sewer
- Source: Houston Association of Realtors
This listing courtesy of Jared Turner , Coventry Homes
Monthly Payment
- Principal & Interest $
- Property Taxes $
- Home Insurance $
- VA Funding Fee $

 New - 1 day ago