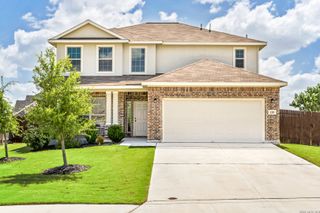
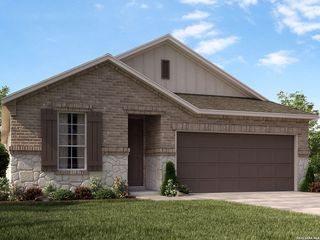
4873 Park Glen, Marion, TX 78124
- 4 beds |
- 3 baths |
- 2,245 sqft
 Single-Family Home
  Built in 2022
  6,098sqft lot
 —— car garage
  $149/sqft
  Listed 4 days ago
Property Description
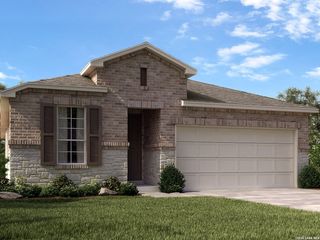
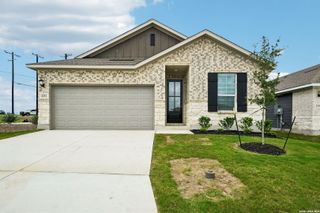
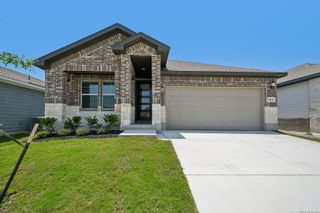
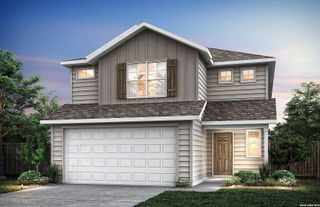
Welcome to this beautifully designed 2023-built two-story home offering 4 spacious bedrooms, 3 full bathrooms, and a thoughtfully crafted floor plan that's perfect for today's lifestyle! Backed by the builder's 10-year warranty, this move-in-ready home features an open-concept layout filled with natural light and generously sized living spaces throughout. The main level includes a convenient secondary bedroom and full bath, making it ideal for guests or multi-generational living. Upstairs, you'll find the private primary suite, two additional bedrooms, and a spacious second living area perfect for a game room, media room, or play space. The heart of the home is the stunning kitchen, complete with granite countertops, a long breakfast bar, and plenty of room for cooking and entertaining. Additional features include a newly added covered patio, an attic fan for improved energy efficiency, and custom pull-out cabinet storage for added organization and convenience. Step outside to your own backyard retreat featuring a large covered deck and a relaxing jacuzzi-perfect for entertaining or unwinding after a long day. Located in a vibrant community with parks, playgrounds, basketball and tennis courts, and additional neighborhood amenities, this exceptional home offers the perfect combination of modern comfort, functionality, and outdoor living.
- Listing Status:
- Active
- Date Added:
- July 2, 2026
- Data Last Updated:
- July 6, 2026 at 4:53PM
- Listing Office:
- eXp Realty : (888) 519-7431
- Listing Agent:
- Shane Neal : (726) 245-8941
- MLS ID:
- 1997053
- General: BrickCovered PatioPrivacy FenceSprinkler System
- Style: Two Story
- Pool: None
- Roofing: Composition
- Windows: None Remain
- General: TwoSlab
- HOA Amenities: TennisPark/PlaygroundBasketball CourtOther - See Remarks161.05Quarterly
- School District: Comal
- County: Guadalupe
- Zoning: Parklands #2-A Block 4 Lot 31 .14 Ac1G23612A0403100000
- Water: City
This listing courtesy of Shane Neal , eXp Realty
Monthly Payment
- Principal & Interest $
- Property Taxes $
- Home Insurance $
- VA Funding Fee $