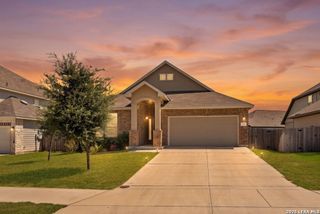
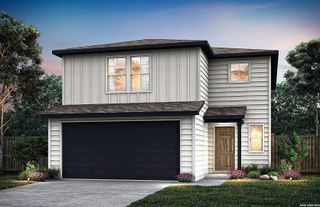
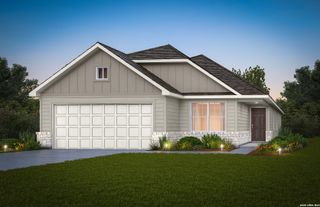
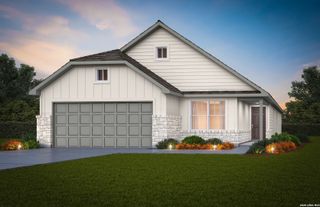
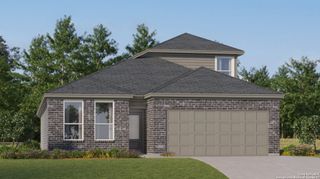
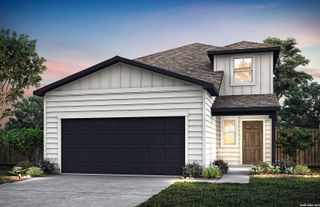
5433 Wrangler Way, Marion, TX 78124
- 3 beds |
- 2 baths |
- 1,996 sqft
 Single-Family Home
  Built in 2026
  5,227sqft lot
 —— car garage
  $173/sqft
  Listed 2 months ago
Property Description
Enjoy brand-new construction on a private lot with no backyard neighbors in Stetson Ridge! This thoughtfully designed Allen floor plan offers 3 bedrooms, 2 bathrooms, a dedicated office with French doors, and a versatile flex space ideal for a game room, home gym, playroom, media room, or second living area. Filled with natural light, the open-concept layout showcases modern finishes, a stylish decorative tile backsplash, and a spacious kitchen overlooking the living and dining areas. The private primary suite features a soaking tub, dual quartz vanities, and a large walk-in closet, while quartz countertops continue throughout the secondary bathrooms. Additional highlights include a mudroom off the garage, sprinkler system, plumbing for a water softener, and a brand new refrigerator, washer, and dryer all convey. Conveniently located with easy access to I-10, providing a quick commute to San Antonio, New Braunfels, and Seguin. Ask about builder incentives, including rates as low as 4.625% and up to $10,000 toward closing costs, making this an exceptional opportunity to own a brand-new home.
- Listing Status:
- Active
- Date Added:
- June 29, 2026
- Data Last Updated:
- August 28, 2026 at 7:50AM
- Listing Office:
- eXp Realty : (888) 519-7431
- Listing Agent:
- Sebastiano Formica : (210) 541-2530
- MLS ID:
- 1996336
- General: BrickStone/RockSidingPatio SlabCovered PatioPrivacy FenceSprinkler SystemDouble Pane Windows
- Style: One Story
- Pool: None
- Roofing: Composition
- Windows: All Remain
- General: OneSlab
- HOA Amenities: 500.0Annually
- School District: Marion
- County: Guadalupe
- Zoning: STETSON RIDGE 1 BLOCK 2 LOT 4 0.12 AC
- Utilities: GVECGVEC
- Water: City
- Sewer: Green Valley
This listing courtesy of Sebastiano Formica , eXp Realty
Monthly Payment
- Principal & Interest $
- Property Taxes $
- Home Insurance $
- VA Funding Fee $