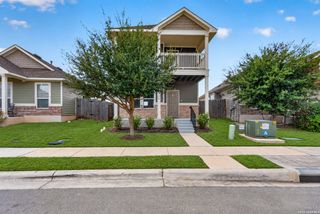
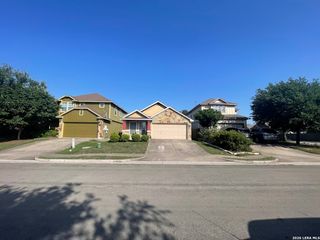
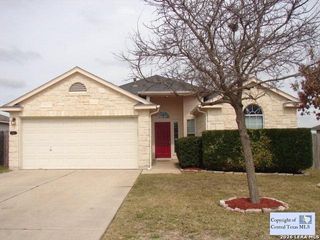
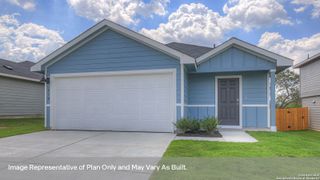
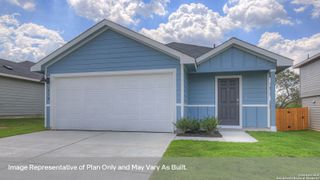
213 Basalt Dr, Maxwell, TX 78656
- 3 beds |
- 2 baths |
- 1,421 sqft
 Single-Family Home
  Built in 2024
  4,400sqft lot
 —— car garage
  $171/sqft
  Listed 2 months ago
Property Description
Step into this beautifully cared-for 3-bedroom, 2-bath home that combines everyday comfort with modern style. Durable luxury vinyl plank flooring runs throughout the main living areas and bathrooms, while the bedrooms feature soft carpet for added warmth. Large windows with cordless blinds bring in plenty of natural light, creating a bright and inviting atmosphere. Just off the entryway, you'll find a convenient laundry room and access to the spacious two-car garage. The open living, dining, and kitchen layout is enhanced by recessed lighting, making it an ideal space for relaxing or entertaining. The kitchen stands out with sleek white quartz countertops, a large peninsula with bar seating, stainless steel appliances, a gas range, dishwasher, pantry, and plenty of cabinet space. Matching quartz countertops continue into both bathrooms for a clean, cohesive look. The private primary suite offers a spacious retreat with a walk-in shower featuring built-in shelving, satin nickel finishes, and a generous walk-in closet. Both secondary bedrooms also include walk-in closets, providing exceptional storage throughout the home. Designed with efficiency in mind, this home includes a tankless water heater, irrigation system, and thoughtful upgrades that make daily living easier. Located in the desirable Sunset Oaks community, you'll enjoy the best of small-town charm with big-city convenience. Downtown Austin is only about 30 minutes away, while nearby Kyle offers a growing selection of shopping, restaurants, and entertainment. Outdoor enthusiasts will also appreciate the easy access to hiking trails, parks, and kayaking along the beautiful San Marcos River.
- Listing Status:
- Active
- Date Added:
- August 3, 2026
- Data Last Updated:
- October 13, 2026 at 7:51AM
- Listing Office:
- Keller Williams Legacy : (210) 482-3200
- Listing Agent:
- Devin Resendez : (210) 862-6909
- MLS ID:
- 2005280
- General: SidingPrivacy Fence
- Style: One Story
- Pool: None
- Roofing: Composition
- Windows: Some Remain
- General: OneSlab
- HOA Amenities: ClubhousePark/PlaygroundSports Court45.0Monthly
- School District: Hays I.S.D.
- County: Hays
- Zoning: SUNSET OAKS SECTION 4 PHASE 3ABLOCK WLot 13ACRES 0.101118480000W013002
- Water: Water SystemSewer SystemCity
This listing courtesy of Devin Resendez , Keller Williams Legacy
Monthly Payment
- Principal & Interest $
- Property Taxes $
- Home Insurance $
- VA Funding Fee $