219 Howard Drive, Maxwell, TX 78656
- 3 beds |
- 2 baths |
- 1,434 sqft
 Single-Family Home
  Built in 2026
  5,968sqft lot
 —— car garage
  $183/sqft
  Listed 3 months ago
Property Description
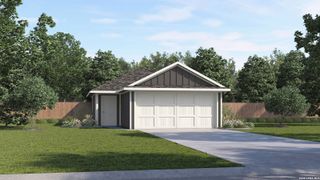
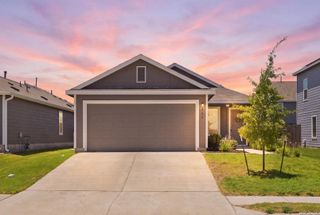
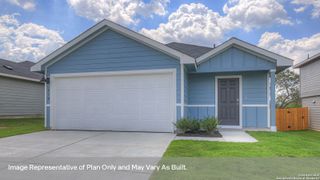
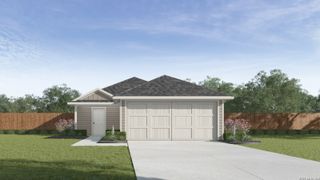
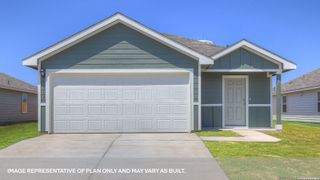
MOVE IN READY. PICKELBALL COURT READY TO PLAY AND POOL IS READY TO ENJOY. The Caprock at XXX is a one-story floorplan. This 1,434-square-foot home features 3 bedrooms, 2 bathrooms, and a 2-car garage, along with a modern farmhouse exterior. Enter into a foyer and hallway with convenient access to the utility room, which connects to the garage. Farther inside, the open-concept kitchen, dining area, and family room create a comfortable space for everyday living and entertaining. The kitchen includes a center island with stainless-steel sink, quartz countertops, 42-inch upper picture-frame cabinets, a pantry closet, and stainless-steel appliances. The private primary suite is located at the back of the home and features an attached bath with a walk-in shower, cultured marble vanity with trench sink, and walk-in closet. Two secondary bedrooms are located off the kitchen near the secondary bathroom. Each bedroom includes carpet and closet storage with wood shelving, while the secondary bath offers a shower/tub combination and cultured marble vanity with trench sink. The Caprock also includes our America's Smart Home base package with smart features for added convenience.
- Listing Status:
- Active
- Date Added:
- June 24, 2026
- Data Last Updated:
- October 13, 2026 at 7:51AM
- Listing Office:
- D.R. Horton-Texas, LTD : (281) 819-1747
- Listing Agent:
- Jonathan Woodruff : (832) 754-6459
- MLS ID:
- 1994635
- General: SidingPrivacy FenceDouble Pane Windows
- Style: One Story
- Pool: None
- Roofing: Composition
- Windows: None Remain
- General: OneSlab
- HOA Amenities: 77.0Monthly
- School District: Hays I.S.D.
- County: Caldwell
- Zoning: BOLLINGER PHASE 2 BLOCK E LOT 10
- Water: Other
This listing courtesy of Jonathan Woodruff , D.R. Horton-Texas, LTD
Monthly Payment
- Principal & Interest $
- Property Taxes $
- Home Insurance $
- VA Funding Fee $