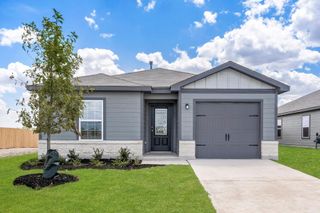
456 Thistle LN, Maxwell, TX 78656
- 3 beds |
- 2 baths |
- 1,499 sqft
 Single-Family Home
  Built in 2024
  4,922sqft lot
 2 car garage
  $180/sqft
  Listed 1 month ago
Property Description
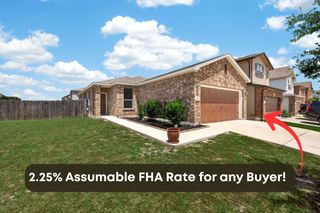
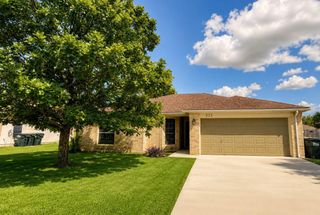
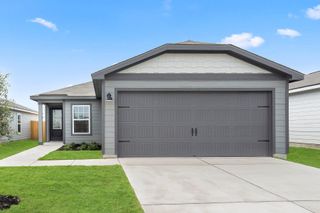
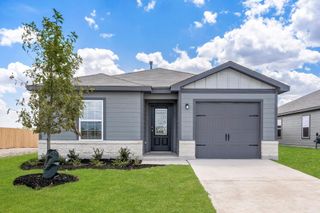
Welcome to 456 Thistle Lane, a beautifully designed single story home that perfectly combines modern efficiency with a warm, welcoming feel. Located in the desirable Hymeadow community, this property features an excellent open-concept layout crafted for easy everyday living and seamless entertaining. The heart of the home centers around a bright, spacious kitchen outfitted with granite countertops, a center island with a breakfast bar, and brand-new stainless steel appliances. High ceilings and elegant laminate flooring flow through the main living spaces, creating an airy atmosphere that feels both sophisticated and cozy. Tucked away for maximum privacy, the primary suite serves as a serene retreat, complete with a generous walk-in closet and a private full bath. The exterior is designed for low-maintenance living. Enjoy your morning coffee on the charming front porch, or host weekend gatherings on the private back patio. The backyard is fully enclosed by wood privacy fencing, making it an ideal space for pets and play. Best of all, keeping your lawn pristine is effortless thanks to a built-in, automatic multi-zone sprinkler system. Residents also enjoy a fantastic sparkling neighborhood pool.
- Listing Status:
- Active
- Data Last Updated:
- July 6, 2026 at 1:17PM
- Listing Office:
- Turner Residential : (512) 473-9930
- Listing Agent:
- David Saniti : (512) 689-7255
- MLS ID:
- 4386662
- General: Private YardSee Remarks
- Other Structures: PorchPatio
- Pool: None
- Parking: AttachedDoor-SingleDrivewayGarageGarage Faces FrontParking spaces: 2
- Roofing: Composition
- Windows: Double Pane Windows
- General: OneSlab
- HOA Amenities: Cluster MailboxCommon GroundsPoolCommon Area Maintenance420.0Annually
- Originating MLS: actris
- School District: HaysCONSISD
- County: Hays
- Zoning: HYMEADOW SECTION 3 PHASE 4BLOCK JLOT 8ACRES 0.113R196133
- View: None
- Fencing: Back YardFencedPrivacyWood
- Utilities: Cable AvailableElectricity AvailablePhone AvailableSewer AvailableUnderground UtilitiesWater Available
- Water: Public
- Sewer: Public Sewer
- Source: actris
This listing courtesy of David Saniti , Turner Residential
Monthly Payment
- Principal & Interest $
- Property Taxes $
- Home Insurance $
- VA Funding Fee $

 New - 2 days ago