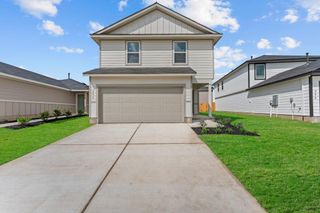
$278,615
613 Cliff DR, Maxwell, TX 78656
- 3 beds |
- 2 baths |
- 1,522 sqft
 Single-Family Home
  Built in 2026
  5,175sqft lot
 2 car garage
  $183/sqft
  Listed 14 days ago
Property Description
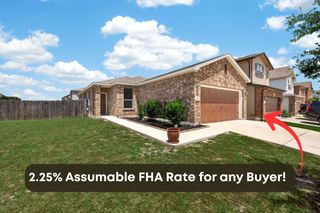
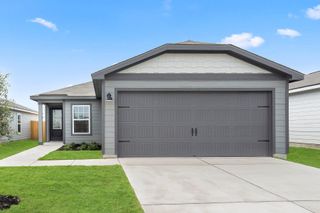
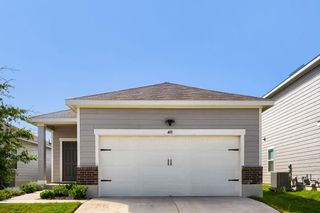
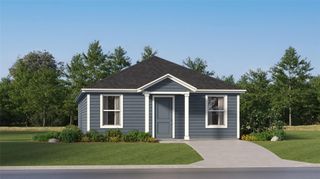
NEW CONSTRUCTION BY STARLIGHT HOMES! Available July 2026! Step through the front porch into a foyer that leads to two bedrooms and a full bath near the front of the home. A coat closet and linen storage are located just off the hallway for added convenience. At the center of the home, the kitchen opens to the family room, creating a connected main living area. The primary bedroom is located at the back and features a walk-in closet and a primary bath. A patio is accessible through the family room, and the two-car garage connects to the home through a hallway near the secondary bedrooms.
- Listing Status:
- Pending
- Data Last Updated:
- July 6, 2026 at 4:17AM
- Listing Office:
- ERA Experts : (512) 270-4765
- Listing Agent:
- Kent Zarbock : (512) 422-0766
- MLS ID:
- 6282057
- General: Eat-in KitchenEntrance FoyerKitchen IslandOpen FloorplanPrimary Bedroom on Main
- Appliances: DishwasherDisposalENERGY STAR Qualified AppliancesGas RangeIce MakerMicrowaveRefrigeratorStainless Steel Appliance(s)Washer/DryerElectric Water Heater
- Laundry: Laundry Room
- Flooring: Vinyl
- A/C: Central AirDual
- Heating: CentralNatural Gas
- Fireplace: Fireplaces: 0
- Eco/Green Feature: NoneAppliancesWindows
- General: None
- Other Structures: Front Porch
- Pool: None
- Parking: AttachedGarageGarage Faces FrontParking spaces: 2
- Roofing: CompositionShingle
- Windows: Double Pane WindowsENERGY STAR Qualified Windows
- General: OneSlab
- HOA Amenities: BBQ Pit/GrillClubhouseCluster MailboxDog ParkFitness CenterParkPicnic AreaPlaygroundPoolSport Court(s)/FacilityTrail(s)Common Area Maintenance35.0Monthly
- Originating MLS: actris
- School District: Lockhart ISD
- County: Caldwell
- Zoning: SUNSET OAKSSECT VPHASE 1BBLOCK HHLOT 7010116303400700
- View: None
- Fencing: Back YardPrivacyWood
- Utilities: Cable AvailableElectricity AvailableHigh Speed InternetPhone AvailableSewer Available
- Water: Public
- Sewer: Public Sewer
- Source: actris
This listing courtesy of Kent Zarbock , ERA Experts
Monthly Payment
$Est. Payment
- Principal & Interest $
- Property Taxes $
- Home Insurance $
- VA Funding Fee $

 New - 2 days ago