103 Peregrine Drive, Mckinney, TX 75072
- 3 beds |
- 2 baths |
- 1,857 sqft
 Single-Family Home
  Built in 1994
  6,534sqft lot
 2 car garage
  $229/sqft
  Listed 2 hours ago
Property Description
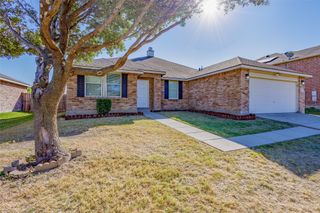
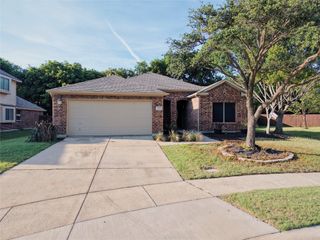
Warm, welcoming, & thoughtfully designed, this stunning one story home in the beautiful community of Falcon Creek in Stonebridge Ranch offers the perfect blend of comfort, style & everyday functionality. This exquisite home showcases gorgeous curb appeal, an impressive finish out & a peaceful setting that immediately feels like home. Spacious, open layout features soaring ceilings & filled with plenty of natural light. Elevated, designer finishes create an inviting atmosphere ideal for both entertaining & daily living. Impeccably kept home with durable & stylish wood look tile flooring flows throughout adding timeless appeal & warmth while offering easy maintenance. Every space has been carefully designed with both beauty & practicality in mind, giving the home a polished model home feel from the moment you walk in. The heart of the home is the incredible chef’s kitchen that is sure to impress. Featuring an abundance of cabinetry, high end countertops, designer tile backsplash & a convenient island. Whether preparing meals, hosting holidays or enjoying casual mornings at home, this space offers both elegance & functionality. Did I mention all brand new windows? How great! The thoughtfully designed floor plan also includes a front room that can be a study perfect for working from home or another dining space. The main bedroom is spacious & serene with a vaulted ceiling leading into a remodeled, luxurious bathroom with high ceilings, custom finishes. So stunning! Two generously sized secondary bedrooms & plenty of storage throughout the home, offer exceptional organization & flexibility. With its warm character, upscale finishes, spacious design & desirable McKinney location, this pristine home truly has it all. This must be the place!
- Listing Status:
- Active
- Data Last Updated:
- May 28, 2026 at 2:22PM
- Listing Office:
- Davidson Lane Real Estate Grp : 214-329-0060
- Listing Agent:
- Lori Cota :
- MLS ID:
- 21280369

- General: Rain Gutters
- Style: TraditionalDetached
- Pool: NoneCommunity
- Parking: Alley AccessGarageGarage Faces Rear
- Roofing: Composition
- Windows: Window Coverings
- General: Brick1Slab
- HOA Amenities: All Facilities1053.0Annually
- Originating MLS: NTR
- School District: McKinney ISD
- County: Collin
- Zoning: FALCON CREEK PHASE I (CMC)BLK CLOT 2R303800C00201
- Fencing: Wood
- Utilities: Sewer AvailableWater AvailableCable Available
- Water: Public
- Sewer: Public Sewer
- Source: NTR
- Exclusions: Tvs & stained glass
This listing courtesy of Lori Cota , Davidson Lane Real Estate Grp
Monthly Payment
- Principal & Interest $
- Property Taxes $
- Home Insurance $
- VA Funding Fee $

 New - 1 hour ago