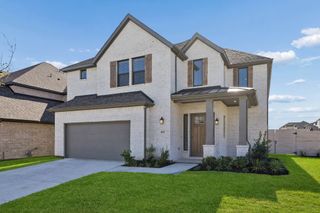
1100 Bull Creek Drive, Mckinney, TX 75071
- 5 beds |
- 5 baths |
- 3,964 sqft
 Single-Family Home
 Built in 2017
 8,581sqft lot
 3 car garage
 $189/sqft
 Listed 14 days ago
Property Description
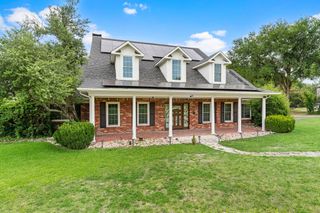
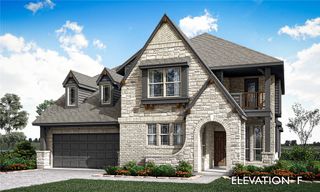
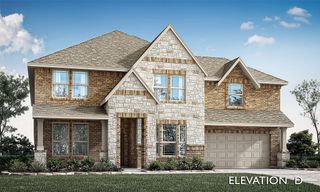
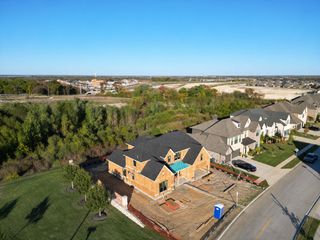
THIS IS THE HOME YOU HAVE BEEN WAITING FOR! PREFERRED LENDER OFFERING 1% of LOAN AMOUNT INCENTIVE TOWARDS CLOSING COSTS OR RATE BUYDOWN!! This stunning, better-than-new home offers the perfect blend of timeless elegance, exceptional design, and fabulous entertaining spaces! Featuring 5 bedrooms, 4.5 baths, a private study, and an incredible outdoor living area, this home is sure to impress. Charming front porch and balcony create a warm first impression. Inside, you'll love the extensive trimwork, beautiful architectural details, and stunning chandeliers throughout. The chef's kitchen opens to the spacious family room with a gas fireplace, creating the perfect gathering space. A private downstairs guest suite offers comfort and convenience, while upstairs you'll find three spacious bedrooms, two full baths, a game room, and a dedicated media room. The outdoor living space is an entertainer's dream! Enjoy the covered patio with a BBQ area and fireplace, plus plenty of room for dining, lounging, and hosting family and friends. Even better, there are NO HOMES BEHIND THE PROPERTY, offering added privacy and an open backdrop to enjoy your outdoor oasis. Beautifully appointed and thoughtfully designed, this home offers the space, style, and lifestyle today's buyers are looking for. Don't miss this incredible opportunity in McKinney!
- Listing Status:
- Active
- Data Last Updated:
- November 22, 2026 at 6:19PM
- Listing Office:
- Fathom Realty : 888-455-6040
- Listing Agent:
- Nafisa Dharamsi :
- Contact:
- 888-455-6040
- MLS ID:
- 21431157

- Style: TraditionalDetached
- Pool: None
- Parking: Garage
- Roofing: Composition
- General: Brick2
- HOA Amenities: All FacilitiesAssociation Management393.0Quarterly
- Originating MLS: NTR_NTREIS
- School District: McKinney ISD
- County: Collin
- Zoning: TRINITY FALLS PLANNING UNIT 1 PHASE 2ABLK JR1069400J01501
- Utilities: Sewer AvailableWater Available
- Water: Public
- Sewer: Public Sewer
- Source: NTR_NTREIS
This listing courtesy of Nafisa Dharamsi , Fathom Realty
Monthly Payment
- Principal & Interest $
- Property Taxes $
- Home Insurance $
- VA Funding Fee $

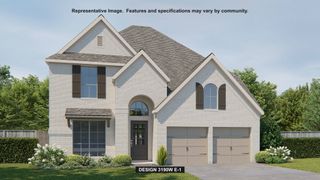
 New - 2 days ago