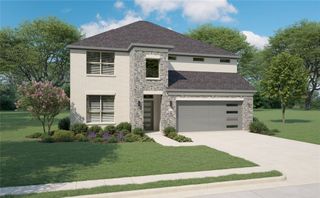
1105 Woodhaven Drive, Mckinney, TX 75072
- 4 beds |
- 5 baths |
- 3,661 sqft
 Single-Family Home
  Built in 2001
  0.28acre lot
 3 car garage
  $223/sqft
  Listed 2 months ago
Property Description
HUGE $50,000 TOTAL PRICE REDUCTION for QUICK SALE! THIS GORGEOUS CUSTOM HOME has it ALL!!! WOW! Magnificent Floor Plan is the Perfect for Entertaining Providing PRIVACY FOR ALL! 2 Separate Master Suites (Primary Master overlooks Gorgeous Pool, Spa and Lusciously Landscaped Garden Of Eden Backyard! 2nd Master Suite for In Laws, Guests or Students home from college! Separate Outdoor Living Area Invites Everyone to Congregate and Enjoy an outdoor cookout and hours of Having Fun in the Sun! Gourmet Kitchen is The DREAM of Every Gourmet Chef! Huge Island for Gathering around while The Chef performs their MAGIC! Granite Countertops, Gas Cooktop (A Must!) Huge walk in Pantry, Ceramic Tile Flooring. OPEN LIVING-DEN overlooks Outdoor MECCA accenting by Wonderful Builtin and Fireplace! High Ceilings, Plantation Shutters and so much MORE! The OVERSIZED upstairs GAME ROOM with Private Bathroom is the Ultimate Hideaway for hours of Gaming Fun or Streaming your Favorite Movies! If you LOVE your CAR, the Showcase Garage with Special Lighting is a Must See and Must Have! This Home is THE ONE You've been looking for if you LOVE TO ENTERTAIN! A ROYAL TREASURE Fit for Any Member of The Family! Don't Miss a Your Chance to Make This Heaven On Earth your next Destination! (3rd Car Garage has a Tornado Shelter!!!) WOW!!!
- Listing Status:
- Active
- Data Last Updated:
- August 16, 2026 at 6:18PM
- Listing Office:
- Keller Williams Realty-FM : 972-874-1905
- Listing Agent:
- Janice James :
- Contact:
- 214-538-2626
- MLS ID:
- 21293006

- General: Rain Gutters
- Style: TraditionalDetached
- Pool: GuniteHeatedIn GroundPoolPool SweepPool/Spa Combo
- Parking: ConcreteGarageGarage Door OpenerLightedOversizedGarage Faces Side
- Roofing: Composition
- Windows: ShuttersWindow Coverings
- General: BrickStone Veneer2Slab
- Road/Access: Dirt
- HOA Amenities: All FacilitiesAssociation ManagementMaintenance Grounds1048.0Annually
- Originating MLS: NTR
- School District: McKinney ISD
- County: Collin
- Zoning: WOODHAVEN PHASE I (CMC)BLK DLOT 3R433200D00301
- Fencing: Wood
- Utilities: Natural Gas AvailableSewer AvailableSeparate MetersWater AvailableCable Available
- Water: Public
- Sewer: Public Sewer
- Source: NTR
This listing courtesy of Janice James , Keller Williams Realty-FM
Monthly Payment
- Principal & Interest $
- Property Taxes $
- Home Insurance $
- VA Funding Fee $


 New - 20 hours ago