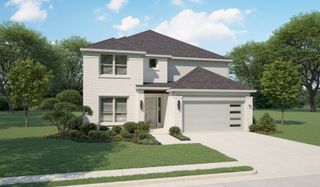
3140 Andorra Road, Mckinney, TX 75071
- 4 beds |
- 5 baths |
- 2,960 sqft
 Single-Family Home
  Built in 2023
  5,881sqft lot
 3 car garage
  $236/sqft
  Listed 1 hour ago
Property Description
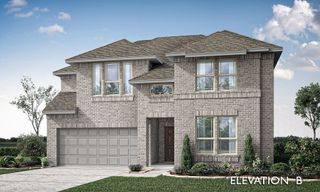
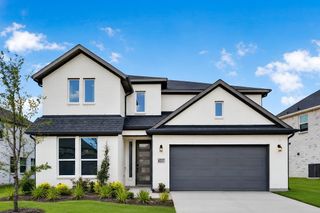
Welcome home to 3140 Andorra Rd, a stunning 2023-built beauty in McKinney's sought-after Painted Tree community! This 4-bedroom, 4.5-bathroom masterpiece spans 2,960 sqft and delivers designer style at every turn. The show-stopping chef's kitchen features premium appliances, ready for everything from weeknight dinners to holiday hosting. Soaring ceilings and a dramatic cathedral ceiling in the primary suite create an airy, elevated feel throughout the main living spaces, while 15x30 porcelain tile flooring spans the entire first floor for a sleek, low-maintenance finish. Retreat to the spa-inspired primary bath, complete with an oversized super shower built for total relaxation. A rare 3-car tandem garage offers exceptional storage and flexibility. Enjoy resort-style living with Painted Tree's pool, clubhouse, fitness center, walking trails, and parks just minutes away. Schedule your private tour today!
- Listing Status:
- Active
- Data Last Updated:
- August 14, 2026 at 5:19PM
- Listing Office:
- eXp Realty LLC : 888-519-7431
- Listing Agent:
- Thai Dang :
- Contact:
- 972-623-8223
- MLS ID:
- 21359903

- Style: Detached
- Pool: None
- Parking: Door-SingleGarage Faces FrontGarageGarage Door OpenerTandem
- General: 2
- HOA Amenities: All FacilitiesAssociation ManagementMaintenance GroundsMaintenance Structure329.0Quarterly
- Originating MLS: NTR
- School District: McKinney ISD
- County: Collin
- Zoning: PAINTED TREE VILLAGE NORTH PHASE 1A (CMC)BLR1297400B00601
- Utilities: Electricity AvailableSewer AvailableWater Available
- Water: Public
- Sewer: Public Sewer
- Source: NTR
This listing courtesy of Thai Dang , eXp Realty LLC
Monthly Payment
- Principal & Interest $
- Property Taxes $
- Home Insurance $
- VA Funding Fee $

 New - 22 hours ago