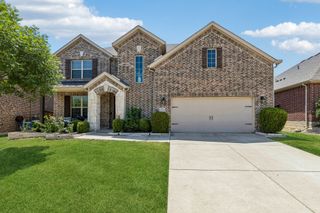
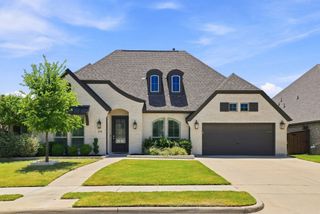
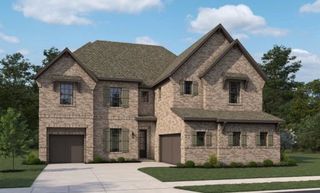
7700 Weatherford Trace, Mckinney, TX 75071
- 4 beds |
- 4 baths |
- 3,288 sqft
 Single-Family Home
  Built in 2015
  8,668sqft lot
 3 car garage
  $210/sqft
  Listed 6 days ago
Property Description
Welcome to 7700 Weatherford Trace - where sophisticated design meets everyday functionality in highly-desired McKinney 75071. Attention to detail is evident from the moment you enter, with stunning coffered ceilings and beautiful white oak hardwoods throughout. This rare dual-master floorplan is designed for both family and guests. The chef's island kitchen is the heart of the home, featuring commercial-grade stainless appliances, quartz countertops, 6-burner gas cooktop with griddle up to 20K BTU, double gas oven, warming drawer that doubles as a slow cooker, commercial vent hood with warming lights, and ample prep space. The private primary suite offers a spa-inspired ensuite with double vanities, large soaking jetted tub, oversized glass shower, and a huge walk-in closet. The second master provides its own private bath with separate tub and shower and large walk-in - perfect for multi-generational living or executive guests. Two additional secondary bedrooms feature a smart Jack-and-Jill layout with oversized closets. Plantation shutters throughout, overhead garage storage, rain barrel. No detail overlooked. McKinney ISD. Easy access to 380, 75, and top shopping and dining in McKinney,Frisco.
- Listing Status:
- Active
- Data Last Updated:
- August 14, 2026 at 5:19PM
- Listing Office:
- JPAR North Metro : 972-836-9295
- Listing Agent:
- Francisco Alvarez :
- Contact:
- 972-836-9295
- MLS ID:
- 21353731

- Style: Detached
- Pool: None
- Parking: GarageGarage Door OpenerSee Remarks
- Roofing: Shingle
- General: 1Slab
- HOA Amenities: All Facilities375.0Quarterly
- Originating MLS: NTR
- School District: McKinney ISD
- County: Collin
- Zoning: TRINITY FALLS PLANNING UNIT 1 PHASE 2ABLK PR1069400P00501
- Utilities: Sewer AvailableUnderground UtilitiesWater AvailableCable Available
- Water: Public
- Sewer: Public Sewer
- Source: NTR
This listing courtesy of Francisco Alvarez , JPAR North Metro
Monthly Payment
- Principal & Interest $
- Property Taxes $
- Home Insurance $
- VA Funding Fee $


 New - 1 hour ago