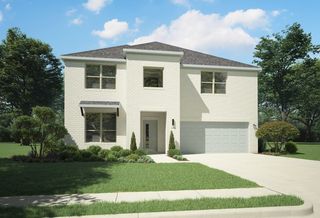
1305 Grapevine Cove, Mckinney, TX 75071
- 4 beds |
- 4 baths |
- 3,539 sqft
 Single-Family Home
  Built in 2016
  7,884sqft lot
 2 car garage
  $177/sqft
  Listed 22 hours ago
Property Description
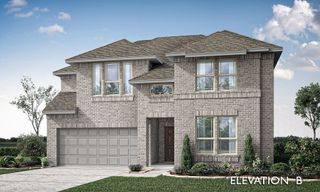
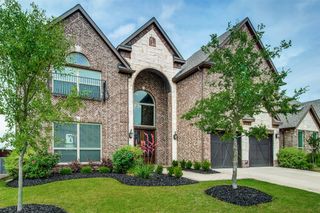
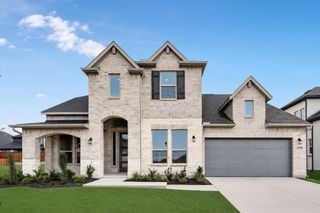
Located in the highly sought-after Trinity Falls community in McKinney, this spacious 4-bedroom, 3.5-bath home combines an open-concept floor plan with dedicated spaces for working, relaxing and entertaining. A covered front porch opens to rich wood flooring and a dramatic two-story rotunda. French doors lead to a private home office with a tray ceiling, while the formal dining room is ideal for gatherings. The kitchen features dark cabinetry, granite countertops, a large island with seating, gas cooktop, built-in appliances, subway tile backsplash and decorative pendant lighting. The adjoining living room is filled with natural light and centered around a striking stone fireplace. The downstairs primary suite offers separate vanities, a jetted soaking tub, walk-in shower and an expansive closet with an additional flex room ideal for a nursery, second office, fitness space or private retreat. Upstairs, an open walkway overlooks the rotunda and leads to a game room, dedicated media room with projection screen, an ensuite bedroom and two additional bedrooms sharing a full bath. A mud area and spacious laundry room add everyday convenience. Outside, enjoy a large covered patio and fenced backyard with room for outdoor dining, play and entertaining. Trinity Falls amenities include resort-style community pools, a splash pad, clubhouse, parks, playgrounds, fishing areas, greenbelts, walking trails, a dog park and community events. Conveniently located in McKinney ISD near shopping, dining and major North Texas roadways. Search address on Youtube for video.
- Listing Status:
- Active
- Data Last Updated:
- August 14, 2026 at 5:19PM
- Listing Office:
- Coldwell Banker Apex, REALTORS : 972-772-9300
- Listing Agent:
- Sara Hudler :
- Contact:
- 806-543-1125
- MLS ID:
- 21355394

- General: Rain Gutters
- Style: Detached
- Pool: None
- Parking: Door-SingleGarage Faces FrontGarageGarage Door Opener
- Roofing: Composition
- Windows: Window Coverings
- General: 2Slab
- HOA Amenities: All FacilitiesAssociation Management393.0Quarterly
- Originating MLS: NTR
- School District: McKinney ISD
- County: Collin
- Zoning: TRINITY FALLS PLANNING UNIT 1 PHASE 2BBLK CR1074500C00201
- Fencing: Back YardPrivacyWoodWrought Iron
- Utilities: Cable Available
- Source: NTR
This listing courtesy of Sara Hudler , Coldwell Banker Apex, REALTORS
Monthly Payment
- Principal & Interest $
- Property Taxes $
- Home Insurance $
- VA Funding Fee $


 New - 1 hour ago