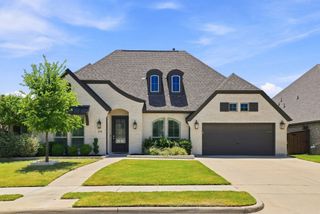
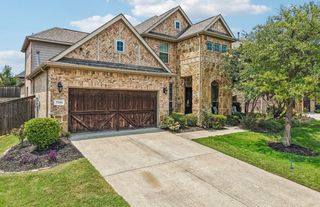
1209 Summer Lane, Mckinney, TX 75071
- 5 beds |
- 4 baths |
- 4,186 sqft
 Single-Family Home
  Built in 2017
  7,797sqft lot
 2 car garage
  $162/sqft
  Listed 1 day ago
Property Description
$10,000 in buyer closing cost assistance!! First Texas Monticello floorplan that is no longer able to be built. This exquisite home is in the exemplary Melissa ISD. Stately front entry features 8 ft wood & wrought iron double doors, massive open foyer leads to spiral staircase. Hardwood floors & 15ft tall north facing windows with tons of indirect natural light. Savant smart home features 5 oversized bedrooms, large study or 6th bedroom with built in shelves, formal dining, game room, media room & 4 full bathrooms. Large private backyard backs up to wildflower green space, walk right out your back gate to the basketball courts, jogging path & park. Spacious 340 sq ft. back patio with gas stub ready for built in grill. Dream kitchen boasts premium granite, stainless appliances, custom cabinetry with EVERY upgrade offered by First Texas, chevron pattern subway tile backsplash and butler's pantry. Family room, dining room & back patio prewired for sound. Tesla charging station and 120” Media room screen and 7 in-wall Klipsch surround speakers stay!
- Listing Status:
- Active
- Data Last Updated:
- August 14, 2026 at 5:19PM
- Listing Office:
- Unbundle Realty, L.L.C. : 214-957-7550
- Listing Agent:
- Jordan Taylor :
- Contact:
- 214-957-7550
- MLS ID:
- 21347928

- General: Rain Gutters
- Style: Detached
- Pool: None
- Parking: Garage Faces Front
- Roofing: Composition
- General: BrickRockStone2Slab
- HOA Amenities: All Facilities166.0Quarterly
- Originating MLS: NTR
- School District: Melissa ISD
- County: Collin
- Zoning: WILLOW WOOD PHASE 1 (CMC)BLK WLOT 25R1112400W02501
- View: Park/GreenbeltView
- Utilities: Sewer AvailableUnderground UtilitiesWater AvailableCable Available
- Water: Public
- Sewer: Public Sewer
- Source: NTR
- Exclusions: media room projectorspeakers and sound system in media room cabinet
This listing courtesy of Jordan Taylor , Unbundle Realty, L.L.C.
Monthly Payment
- Principal & Interest $
- Property Taxes $
- Home Insurance $
- VA Funding Fee $

 New - 22 hours ago