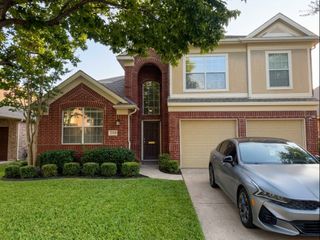
11816 Beckton Street, Mckinney, TX 75071
- 5 beds |
- 4 baths |
- 3,257 sqft
 Rental
 Built in 2016
 7,318sqft lot
 2 car garage
 $1/sqft
 Listed 10 days ago
Property Description
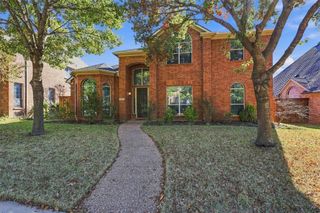
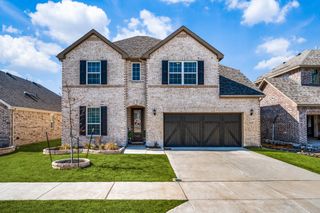
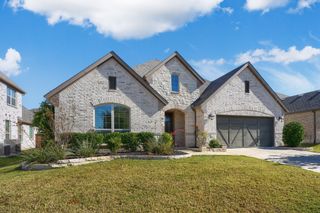
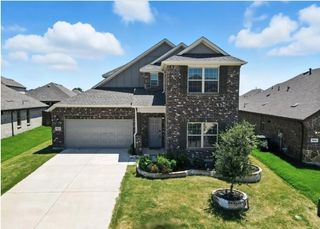
Stunning two-story home with an open layout, an office, a media room, and a game room! The elegant brick and stone exterior opens to a grand curved staircase with wrought-iron balusters and hand-scraped wood floors. The living room features soaring vaulted ceilings, a floor-to-ceiling stone fireplace, and a wall of windows that fills the space with natural light. The formal dining room has a tray ceiling and wainscoting, and a butler’s pantry connects it to the kitchen. The updated kitchen is a showstopper, with white cabinetry, glass-front uppers, sleek quartz countertops, a large center island, a gas cooktop, built-in oven and microwave and stainless steel appliances. The bright breakfast nook has a built-in bench and bay windows. A dedicated office is located downstairs. The primary suite offers a spa-like bath with dual vanities, a garden tub, and a separate glass-enclosed shower. Upstairs, a game room overlooks the living area, and a separate media room is ready for movie nights. Outside, the covered patio with a ceiling fan overlooks a spacious, fully fenced backyard. A splash pad and playground are located nearby!
- Listing Status:
- Active
- Data Last Updated:
- November 22, 2026 at 6:19PM
- Listing Office:
- RE/MAX Premier : 972-991-1616
- Listing Agent:
- Bill Sabino :
- Contact:
- 214-403-2620
- MLS ID:
- 21433936

- Style: TraditionalDetached
- Pool: None
- Parking: Garage Faces Front
- Roofing: Shingle
- General: Brick1Slab
- HOA Amenities: All Facilities600.0Semi-Annually
- Originating MLS: NTR_NTREIS
- School District: Prosper ISD
- County: Collin
- Zoning: PARCEL 1705 (CMC)BLK JLOT 9R1095600J00901
- Utilities: Sewer AvailableWater Available
- Water: Public
- Sewer: Public Sewer
- Source: NTR_NTREIS
This listing courtesy of Bill Sabino , RE/MAX Premier

 New - 19 hours ago