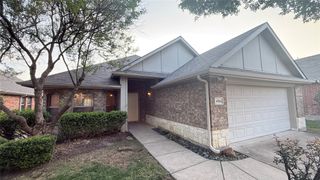
1200 Eastbrook Drive, Mckinney, TX 75071
- 3 beds |
- 2 baths |
- 2,008 sqft
 Single-Family Home
  Built in 2011
  5,837sqft lot
 2 car garage
  $249/sqft
  Listed 4 days ago
Property Description
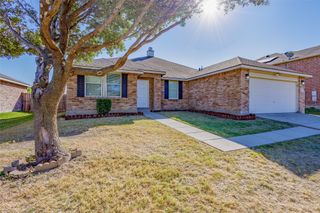
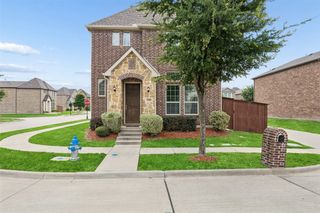
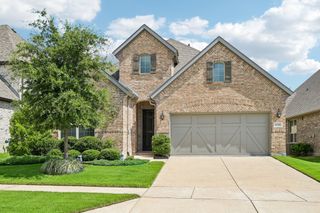
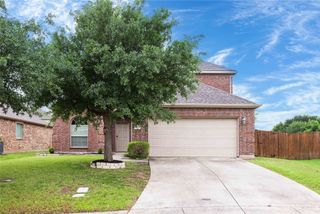
Welcome to this Impeccably Maintained home backing to an expansive greenbelt and scenic lake with a fountain in the highly desirable Creekview Estates neighborhood in McKinney!! This beautiful home features 3 bedrooms, 2 baths, a separate office, dining, or flex room, a relaxing living room, wood floors, a WB fireplace, a huge open kitchen with tons of cabinets and storage, a farmhouse-style island, granite counters, stainless steel appliances, a large pantry, and a nook for a stand-up freezer. In the primary suite, gaze out your large bay window with a seat at the beautifully landscaped yard and gorgeous greenbelt common area with biking or walking trail that ties into Wilson Creek Trail and Bonnie Wenk Park. Also, find 2 additional private bedrooms and a nice-sized laundry with extra shelving for more storage and a dual-entry full hall bathroom. The large 2-car garage with a new opener has easy-to-clean speckled epoxy flooring. Out back is your partially covered extended patio, brick built-in SS grill with concrete countertops for those weekend parties, while enjoying the view of the greenbelt and tranquil lake just steps away from your backyard. Just a short distance away are both McKinney-Boyd HS and Cockrill Middle School. Also, find nearby plenty of shopping, dining, a movie theater, hospitals, Collin College-McKinney, the growing McKinney Nat'l Airport (TKI), and easy access to major highways, including 380, 75, and 121. You're going to love this house!!
- Listing Status:
- Active
- Data Last Updated:
- May 28, 2026 at 7:19AM
- Listing Office:
- JPAR - Plano : 972-836-9295
- Listing Agent:
- Dan Darmody :
- MLS ID:
- 21279012

- General: Built-in BarbecueBarbecueOutdoor Grill
- Style: TraditionalDetached
- Pool: None
- Parking: AggregateCoveredDrivewayEpoxy FlooringGarageGarage Door OpenerOn Street
- Roofing: Composition
- Windows: Bay Window(s)Window Coverings
- General: BrickRockStone1Slab
- HOA Amenities: Association ManagementMaintenance Grounds285.0Semi-Annually
- Originating MLS: NTR
- School District: McKinney ISD
- County: Collin
- Zoning: CREEKVIEW ESTATES PHASE 2A (CMC)BLK ALOTR1002400A03701
- View: WaterView
- Fencing: WoodWrought Iron
- Utilities: Natural Gas AvailableSewer AvailableSeparate MetersUnderground UtilitiesWater AvailableCable Available
- Water: Public
- Sewer: Public Sewer
- Source: NTR
- Exclusions: Washerdryerand stand-up freezer. Refrigerator is negotiable.
This listing courtesy of Dan Darmody , JPAR - Plano
Monthly Payment
- Principal & Interest $
- Property Taxes $
- Home Insurance $
- VA Funding Fee $


 New - 12 hours ago