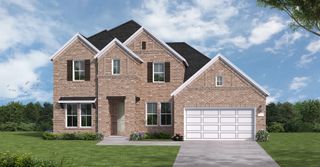
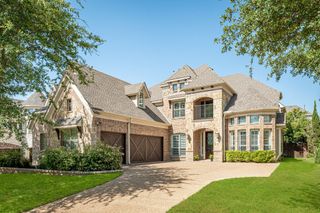
1308 Lakewood Drive, Mckinney, TX 75072
- 4 beds |
- 4 baths |
- 3,818 sqft
 Single-Family Home
  Built in 1995
  0.38acre lot
 3 car garage
  $210/sqft
  Listed 1 month ago
Property Description
Private Stonebridge Ranch pool home located on a golf-course lot. Set on a 0.38-acre cul-de-sac homesite, the backyard is designed for entertaining, with pool, patio, and mature landscaping that create a private setting for relaxed outdoor living. Inside, the main level features a dedicated study, formal living and dining spaces, and a well-appointed kitchen with leathered-granite counters, stainless appliances, gas cooking, a warming drawer, center island, and abundant storage. The downstairs primary suite offers privacy and convenience. Upstairs, a spacious bonus room serves as a flexible fourth bedroom, well suited for a theater, exercise room, playroom that is golf-simulator ready, guest space, or additional living area. Additional highlights include a 3-car side-entry garage with epoxy flooring, full irrigation, and Stonebridge Ranch amenities including community pools, parks, trails, tennis, pickleball, fishing, and playgrounds. Convenient to Highway 121, shopping, dining, and McKinney ISD schools.
- Listing Status:
- Active
- Data Last Updated:
- August 16, 2026 at 5:17PM
- Listing Office:
- Fiduciary Realty LLC : 503-381-8029
- Listing Agent:
- Wesley Dameron :
- MLS ID:
- 21305210

- General: Basketball CourtBarbecueShed(s)
- Style: Detached
- Other Structures: Shed(s)
- Pool: In GroundPoolSalt WaterWater FeatureCommunity
- Parking: Epoxy FlooringGarageGarage Door OpenerGarage Faces Side
- Roofing: Shingle
- General: Brick2Slab
- HOA Amenities: All FacilitiesAssociation Management1053.0Annually
- Originating MLS: NTR
- School District: McKinney ISD
- County: Collin
- Zoning: MEADOW RIDGE PHASE II (CMC)BLK ALOT 5R247200A00501
- Utilities: Sewer AvailableWater Available
- Water: Public
- Sewer: Public Sewer
- Source: NTR
- Exclusions: Refrigeratorwasher/dryergarage freezer
This listing courtesy of Wesley Dameron , Fiduciary Realty LLC
Monthly Payment
- Principal & Interest $
- Property Taxes $
- Home Insurance $
- VA Funding Fee $

 New - 1 day ago