1604 Litchfield Drive, Mckinney, TX 75071
- 4 beds |
- 4 baths |
- 4,818 sqft
 Single-Family Home
  Built in 2004
  0.28acre lot
 3 car garage
  $166/sqft
  Listed 8 days ago
Property Description
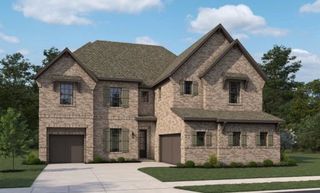
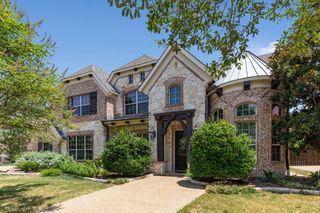
A masterpiece of custom craftsmanship awaits in this refined Huntington home. Hand-scraped hardwood floors guide you through an expansive, open-concept floor plan designed for modern lifestyles. The main floor offers a serene master suite, while three additional bedrooms provide spacious accommodations on the second level. Beyond, four distinct living areas provide versatile spaces for gathering, unwinding, and entertaining. The state-of-the-art kitchen is a culinary dream, appointed custom ash cabinetry, granite countertops, a large island, premium stainless steel appliances including a built-in refrigerator, double ovens, and a five-burner gas cooktop with downdraft ventilation. The first-floor study captivates with a custom-milled ceiling and bespoke built-ins. A stunning stone fireplace serves as the centerpiece of the main living area, complemented by a seamless built-in media center. The master bath offers a tranquil, hydro-jetted tub for a private spa experience. For entertainment, a dedicated media room and game room are located on the second level. Thoughtful details include elegant plantation shutters, a convenient central vacuum system, Charger water softening system and a utility room with sink and separate entrance. Step outside to the covered patio to enjoy the privacy of the large backyard. The pretty street appeal with cast stone includes a front yard boasts custom planters, zoisia and the drip irrigation.
- Listing Status:
- Active
- Data Last Updated:
- August 16, 2026 at 2:19PM
- Listing Office:
- Keller Williams NO. Collin Cty : 972-562-8883
- Listing Agent:
- Kelly Calkins :
- Contact:
- 972-562-8883
- MLS ID:
- 21353424

- Style: TraditionalDetached
- Pool: None
- Parking: Door-MultiGarageGarage Door OpenerGarage Faces Side
- Roofing: Composition
- General: Brick2Slab
- HOA Amenities: All FacilitiesAssociation Management1008.0Annually
- Originating MLS: NTR
- School District: McKinney ISD
- County: Collin
- Zoning: LACIMA MANOR (CMC)BLK LLOT 52R834500L05201
- Fencing: Wood
- Utilities: Sewer AvailableWater AvailableCable Available
- Water: Public
- Sewer: Public Sewer
- Source: NTR
This listing courtesy of Kelly Calkins , Keller Williams NO. Collin Cty
Monthly Payment
- Principal & Interest $
- Property Taxes $
- Home Insurance $
- VA Funding Fee $


 New - 2 days ago