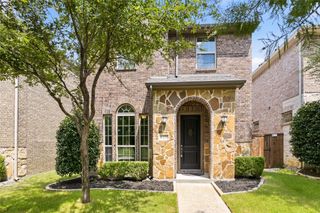
1605 Cross Point Road, Mckinney, TX 75072
- 4 beds |
- 2 baths |
- 2,231 sqft
 Single-Family Home
  Built in 1995
  6,970sqft lot
 2 car garage
  $214/sqft
  Listed 3 days ago
Property Description
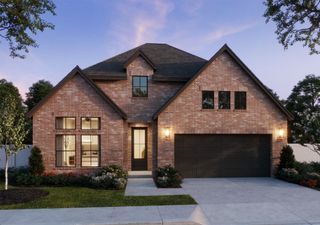
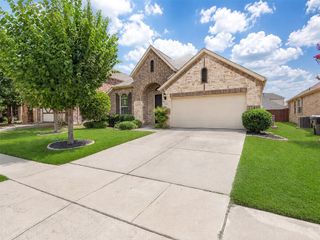
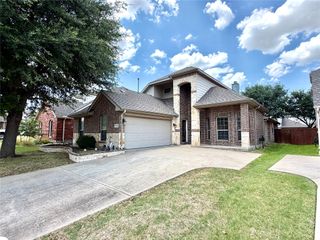
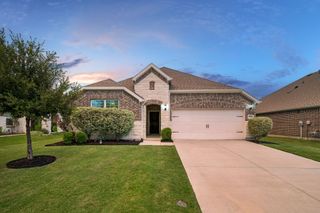
Charming 4-bedroom, 2-bath single-story in Stonebridge Ranch with great bones, abundant natural light, and room to make it your own. A classic brick-and-stone exterior, manicured lawn, and shade trees create inviting curb appeal. Inside, soaring ceilings, crown molding, and expansive windows set a bright, open tone across the formal living and dining areas. The large family room centers on a statement fireplace flanked by picture windows overlooking the backyard. An open pass-through connects to the spacious kitchen with generous cabinet storage, a long prep counter, and a sunny breakfast nook wrapped in windows. The private primary suite is oversized and bright, with an en-suite bath featuring dual sinks, soaking tub, separate shower, and excellent storage. Three additional bedrooms provide flexible space for guests, office, or hobbies, and the second full bath serves them comfortably. Out back, enjoy a wide covered pergola patio perfect for grilling, dining, and relaxing, plus a lush, fully fenced yard with room to play or garden. Move in now and update at your pace—fresh finishes and modern touches will make this home truly amazing. With its thoughtful layout, natural light, and standout outdoor living, this is the ideal canvas for your vision.
- Listing Status:
- Active
- Data Last Updated:
- July 12, 2026 at 3:19PM
- Listing Office:
- Compass RE Texas, LLC. : 214-814-8100
- Listing Agent:
- Tammy Reiter :
- MLS ID:
- 21323835

- General: Rain Gutters
- Style: TraditionalDetached
- Pool: NoneCommunity
- Parking: DrivewayGarageGarage Door Opener
- Roofing: Composition
- Windows: Bay Window(s)
- General: Brick1Slab
- HOA Amenities: All Facilities1053.0Annually
- Originating MLS: NTR
- School District: McKinney ISD
- County: Collin
- Zoning: SPRING HILL PHASE I (CMC)BLK GLOT 28R247300G02801
- Fencing: Back YardWood
- Utilities: Natural Gas AvailableSewer AvailableSeparate MetersWater AvailableCable Available
- Water: Public
- Sewer: Public Sewer
- Source: NTR
This listing courtesy of Tammy Reiter , Compass RE Texas, LLC.
Monthly Payment
- Principal & Interest $
- Property Taxes $
- Home Insurance $
- VA Funding Fee $


 New - 16 hours ago