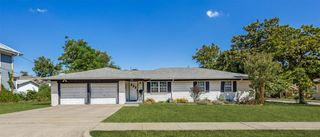
2109 Lilac Circle, Mckinney, TX 75071
- 3 beds |
- 2 baths |
- 1,406 sqft
 Single-Family Home
  Built in 1999
  5,663sqft lot
 2 car garage
  $234/sqft
  Listed 3 days ago
Property Description
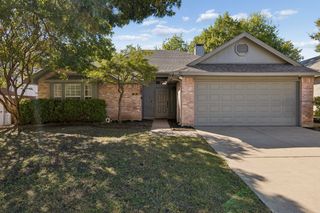
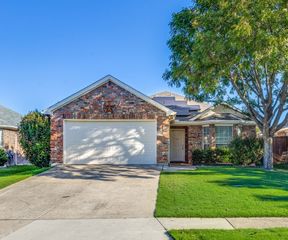
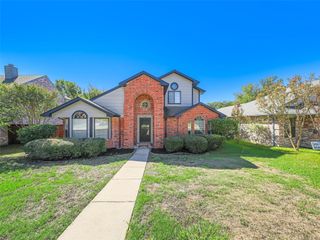
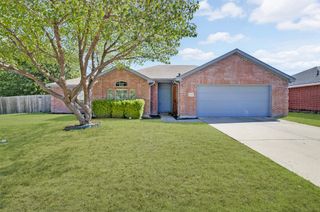
Impeccably Maintained One-Story Home! $5500 UNDER recent independent appraisal! Welcome home to this beautiful 3-bedroom, 2-bath residence offering an inviting open floorplan, thoughtful updates, and comfortable living throughout. The spacious living area flows seamlessly into the kitchen and dining area, creating an ideal layout for everyday living and entertaining. The kitchen and both bathrooms feature granite countertops, while the dining area is conveniently positioned just off the kitchen. The private primary suite includes an ensuite bath with a large garden tub with shower, walk-in closet, and separate linen closet. Two additional bedrooms offer generous closet space and flexibility for guests, a home office, or other needs. A spacious utility room provides convenient storage shelving, while the oversized 2-car garage offers additional storage and functionality. Outside, enjoy the beautifully maintained lawn, charming curb appeal, and a covered patio accented with café lights—perfect for outdoor dining, relaxing, or enjoying peaceful Texas evenings. A large storage shed provides plenty of room for tools, equipment, and seasonal items. Additional features include low-E windows, plantation shutters at the front of the home, storm door and new water heater. Conveniently located near shopping, parks, highways, and highly regarded schools, this well-cared-for home offers the perfect combination of comfort, functionality, and convenience. A wonderful opportunity to enjoy McKinney living in a home that is truly move-in ready!
- Listing Status:
- Active
- Data Last Updated:
- October 13, 2026 at 7:21AM
- Listing Office:
- Coldwell Banker Apex, REALTORS : 972-562-5400
- Listing Agent:
- Sandy Jendal :
- Contact:
- 972-302-2748
- MLS ID:
- 21396985

- General: Rain GuttersShed(s)
- Style: RanchTraditionalDetached
- Other Structures: Shed(s)
- Pool: None
- Parking: CoveredDrivewayEnclosedGarage Faces FrontGarageGarage Door Opener
- Roofing: Composition
- Windows: ShuttersWindow Coverings
- General: BrickFiber Cement1Slab
- Road/Access: All Weather Road
- HOA Amenities: Association Management200.0Semi-Annually
- Originating MLS: NTR_NTREIS
- School District: McKinney ISD
- County: Collin
- Zoning: WYNDFIELD (CMC)BLK HLOT 2R380900H00201
- Fencing: Wood
- Utilities: Electricity ConnectedNatural Gas AvailableSewer AvailableSeparate MetersUnderground UtilitiesWater AvailableCable Available
- Water: Public
- Sewer: Public Sewer
- Source: NTR_NTREIS
- Exclusions: washerdryershower head in master bath which will be replaced. Refrigerator is negotiable
This listing courtesy of Sandy Jendal , Coldwell Banker Apex, REALTORS
Monthly Payment
- Principal & Interest $
- Property Taxes $
- Home Insurance $
- VA Funding Fee $

 New - 2 days ago