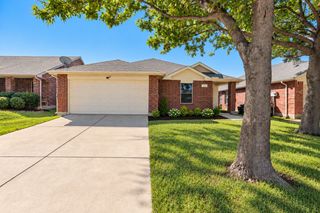
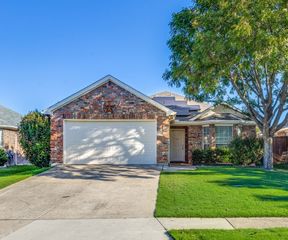
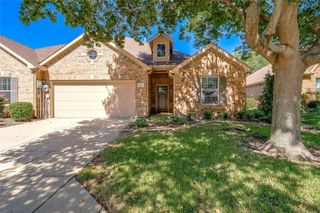
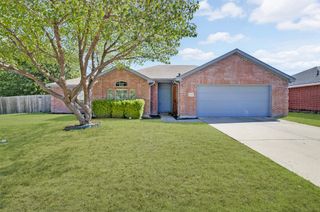
417 Joyce Way, Mckinney, TX 75069
- 3 beds |
- 2 baths |
- 1,364 sqft
 Single-Family Home
  Built in 2006
  4,792sqft lot
 2 car garage
  $216/sqft
  Listed 2 days ago
Property Description
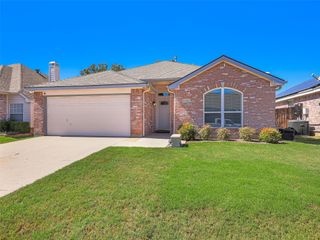
Welcome to this charming single-story home in the established Standifer Place community of McKinney! Offering 3 bedrooms, 2 full bathrooms, and 1,364 square feet of comfortable living space, this home features a thoughtfully designed split-bedroom floor plan that provides excellent privacy, with the primary suite separated from the two secondary bedrooms. The inviting living area flows into a bright kitchen featuring white cabinetry and a dining room overlooking the beautiful backyard. The spacious primary suite features a large window with peaceful backyard views, a private bathroom, and a walk-in closet. NO CARPET!! Enjoy carpet-free flooring throughout for easy cleaning and low-maintenance living, plus a roof that's approximately four years old! ROOF WARRANTY is available! Enjoy the fully fenced backyard with no rear neighbors, offering added privacy and a peaceful setting for outdoor relaxation and entertaining. Complete with an attached two-car garage, this home is conveniently located just minutes from Historic Downtown McKinney, with its charming shops, restaurants, and entertainment, and offers easy access to Highway 75. Zoned to McKinney ISD, this move-in-ready home is an excellent opportunity for first-time buyers, down-sizers, or investors. Schedule your private showing today!
- Listing Status:
- Active
- Data Last Updated:
- October 13, 2026 at 7:21AM
- Listing Office:
- Keller Williams Realty DPR : 972-732-6000
- Listing Agent:
- Linda Gokie :
- Contact:
- 972-795-1110
- MLS ID:
- 21407558

- Style: TraditionalDetached
- Pool: None
- Parking: Door-SingleDrivewayGarageGarage Door Opener
- Roofing: Shingle
- Windows: Window Coverings
- General: BrickConcreteWood Siding1Slab
- HOA Amenities: All Facilities125.0Annually
- Originating MLS: NTR_NTREIS
- School District: McKinney ISD
- County: Collin
- Zoning: R857500B00801
- Utilities: Electricity AvailableSewer AvailableWater Available
- Water: Public
- Sewer: Public Sewer
- Source: NTR_NTREIS
- Exclusions: furniture and decorations
This listing courtesy of Linda Gokie , Keller Williams Realty DPR
Monthly Payment
- Principal & Interest $
- Property Taxes $
- Home Insurance $
- VA Funding Fee $

 New - 3 days ago