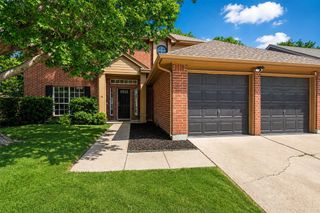
2616 Buckskin Drive, Mckinney, TX 75071
- 3 beds |
- 3 baths |
- 1,984 sqft
 Single-Family Home
  Built in 2000
  —— sqft lot
  2 car garage
  $186/sqft
  Listed 7 days ago
Property Description
This well-maintained, one-owner 3-bedroom, 2.5-bath home in the desirable High Pointe Subdivision offers a versatile floor plan ideal for a first-time homebuyer or an investor seeking an income-producing property. The flexible front space can be used as a formal dining room, home office, or whatever best suits your needs. The inviting living area features a cozy wood-burning fireplace, creating a warm and relaxing atmosphere. A generously sized storage closet beneath the staircase provides ample storage and could easily serve as an additional pantry. Upstairs, the spacious primary suite offers plenty of room for a sitting area, workout equipment, or a quiet retreat. An additional flex space provides even more versatility and could be used as a home office, craft area, or study. The secondary bedrooms are generously sized and feature walk-in closets. Step outside to enjoy the large backyard and beautiful covered patio—perfect for morning coffee or relaxing with a glass of wine in the evening. Solar screens add an extra layer of energy efficiency and comfort, especially during the Texas heat. Conveniently located within walking distance of Vega Elementary School and in close proximity to Johnson Middle School and McKinney North High School. Just a short drive from shopping, dining, and major thoroughfares, this home offers both comfort and convenience.
- Listing Status:
- Active
- Data Last Updated:
- August 26, 2026 at 7:17AM
- Listing Office:
- North Point Realty : 214-212-6770
- Listing Agent:
- Tammy Goodman :
- Contact:
- 214-212-6770
- MLS ID:
- 21361113

- General: Private Yard
- Style: TraditionalDetached
- Pool: None
- Parking: DrivewayGarage Faces FrontGarageGarage Door Opener
- Roofing: Composition
- General: Brick2Slab
- HOA Amenities: Maintenance Structure240.0Annually
- Originating MLS: NTR
- School District: McKinney ISD
- County: Collin
- Zoning: R453700E01201
- Fencing: Wood
- Utilities: Natural Gas AvailableSewer AvailableSeparate MetersWater Available
- Water: Public
- Sewer: Public Sewer
- Source: NTR
This listing courtesy of Tammy Goodman , North Point Realty
Monthly Payment
- Principal & Interest $
- Property Taxes $
- Home Insurance $
- VA Funding Fee $


 New - 21 hours ago