3253 Switchgrass Drive, Mckinney, TX 75071
- 4 beds |
- 5 baths |
- 2,979 sqft
 Rental
 Built in 2023
 0.34acre lot
 3 car garage
 $1/sqft
 Listed 4 days ago
Property Description
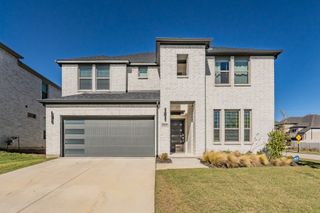
Situated on an expansive .34-acre lot within a quiet half cul-de-sac, this exceptional 2023 David Weekley home offers the perfect blend of luxury, comfort, and modern design. Featuring 4 bedrooms, 4.5 bathrooms, and a 3-car garage, this thoughtfully designed residence provides nearly 3,000 square feet of beautifully appointed living space. From the moment you enter, you'll appreciate the attention to detail and custom touches throughout, including stunning board and batten designer accent walls, elevated finishes, and a carefully curated aesthetic that sets this home apart. The open-concept floor plan is designed for both everyday living and effortless entertaining, seamlessly connecting the main living areas while allowing each space to feel warm and inviting. The chef-inspired kitchen is equipped with high-tech appliances and modern conveniences, creating a functional yet sophisticated space for cooking, gathering, and hosting. Spacious secondary bedrooms, each with access to well-appointed bathrooms, offer comfort and privacy for family members and guests alike. Step outside to a custom-designed patio overlooking the oversized backyard, where the generous lot size provides endless possibilities for outdoor enjoyment, recreation, or future enhancements. The premium half cul-de-sac location offers added privacy while maintaining convenient access to nearby shopping, dining, schools, and all that McKinney has to offer. Don't forget the neighborhood amenities! Your family can enjoy swimming, parks, biking trails and more! Combining new construction quality, designer upgrades, and an exceptional homesite, this remarkable property presents a rare opportunity to own a truly move-in-ready home in one of McKinney's most desirable locations. Refrigerator is negotiable. Be sure to check out the 3 D Tour and Video. Agent can download from MLS. HOA dues paid by owner. ***Note: Rental amount includes mowing and fertilizing. This property is for sale or lease.
- Listing Status:
- Active
- Data Last Updated:
- November 22, 2026 at 6:19PM
- Listing Office:
- Coldwell Banker Apex, REALTORS : 972-208-8797
- Listing Agent:
- Caralee Gurney :
- Contact:
- 214-364-8677
- MLS ID:
- 21438040

- General: Rain Gutters
- Style: TraditionalDetached
- Pool: None
- Parking: Garage Faces FrontGarage
- Roofing: Composition
- General: BrickStone Veneer2
- HOA Amenities: All FacilitiesAssociation ManagementMaintenance Grounds270.0Quarterly
- Originating MLS: NTR_NTREIS
- School District: McKinney ISD
- County: Collin
- Zoning: PAINTED TREE VILLAGE NORTH PHASE 1A (CMC)BLR1297400G03801
- Fencing: Wood
- Utilities: Electricity AvailableElectricity ConnectedNatural Gas AvailableSeparate MetersWater AvailableCable Available
- Water: Public
- Source: NTR_NTREIS
- Exclusions: Grge-mntd wall storageweight & benchupstairs curtains & rods Bckyrd-hanging swings Utility- Dyson vacuum All tvsgun safeall pictures and art
This listing courtesy of Caralee Gurney , Coldwell Banker Apex, REALTORS