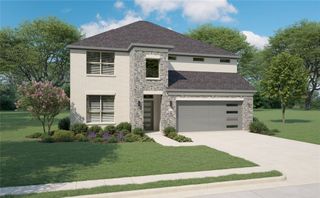
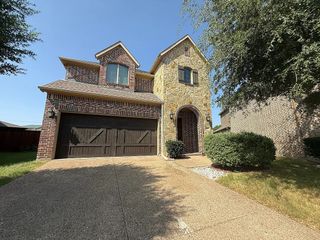
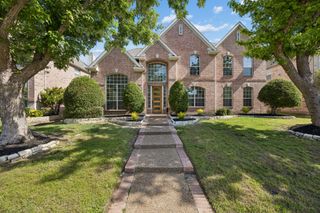
3308 Estes Park Lane, Mckinney, TX 75070
- 4 beds |
- 4 baths |
- 3,026 sqft
 Single-Family Home
  Built in 2006
  6,534sqft lot
 3 car garage
  $215/sqft
  Listed 2 months ago
Property Description
JUST REDUCED $25,000! Welcome to luxury living in the heart of Stonebridge Ranch! This beautifully updated David Weekley home offers 4 bedrooms, 3.1 baths, a 3-car garage, and a private backyard retreat complete with a sparkling pool, spa, and an incredible outdoor living space designed for year-round entertaining. The show stopping 20x18 covered patio features a fully equipped outdoor kitchen, while professional landscaping creates the perfect backdrop for gatherings with family and friends. Inside, you'll find an oversized, remodeled kitchen that's sure to impress with abundant white cabinetry, subway tile backsplash, marble-like granite countertops, and an expansive layout that opens seamlessly to the main living areas. Thoughtful upgrades throughout include plantation shutters, extensive hand-scraped hardwood floors and include the stairs, designer neutral paint, a mudroom, built-in command center, and a private office with French doors. The spacious primary suite is a true retreat with a luxurious ensuite bath and oversized custom walk-in closet. Upstairs offers the perfect layout for family or guests with three generously sized bedrooms, two full baths, and a large game room. Ideally located just minutes from parks, playgrounds, walking trails, the neighborhood stocked fishing pond, The Apex Centre, and PSA McKinney, this home also enjoys the award-winning Frisco ISD and all the exceptional amenities Stonebridge Ranch is known for. Major recent improvements—including new windows, tankless water heater, new HVAC systems, and an air purification system—provide peace of mind and modern efficiency. This isn't just a home—it's the lifestyle you've been waiting for. Schedule your private tour today.
- Listing Status:
- Active
- Data Last Updated:
- August 16, 2026 at 5:17PM
- Listing Office:
- Keller Williams NO. Collin Cty : 972-562-8883
- Listing Agent:
- Jill Hartsell :
- Contact:
- 972-562-8883
- MLS ID:
- 21292869

- General: LightingOutdoor Living AreaPrivate YardRain Gutters
- Style: TraditionalDetached
- Pool: GuniteHeatedIn GroundPoolPool SweepPool/Spa ComboCommunity
- Parking: Garage Faces FrontGarageGarage Door OpenerTandem
- Roofing: Composition
- General: Brick2Slab
- HOA Amenities: All FacilitiesAssociation ManagementMaintenance Structure1053.0Annually
- Originating MLS: NTR
- School District: Frisco ISD
- County: Collin
- Zoning: ASPENDALE (CMC)BLK FLOT 59R873700F05901
- Fencing: WoodWrought Iron
- Utilities: Electricity AvailableNatural Gas AvailableSewer AvailableSeparate MetersUnderground UtilitiesWater AvailableCable Available
- Water: Public
- Sewer: Public Sewer
- Source: NTR
- Exclusions: Wall mounted TVS
This listing courtesy of Jill Hartsell , Keller Williams NO. Collin Cty
Monthly Payment
- Principal & Interest $
- Property Taxes $
- Home Insurance $
- VA Funding Fee $


 New - 13 hours ago