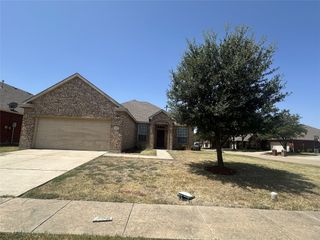
3408 Loblolly Lane, Mckinney, TX 75070
- 4 beds |
- 2 baths |
- 2,209 sqft
 Single-Family Home
  Built in 2003
  8,712sqft lot
 2 car garage
  $195/sqft
  Listed 4 days ago
Property Description
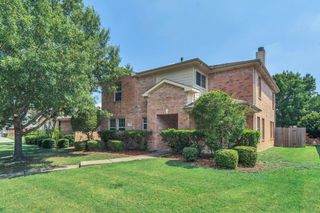
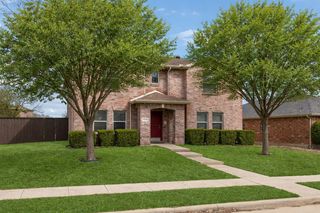
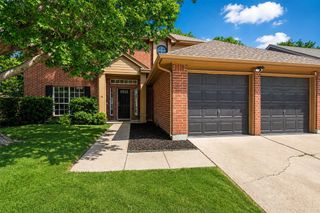
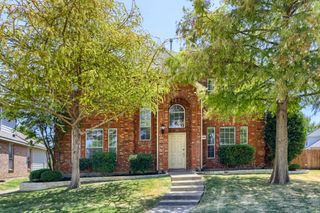
Welcome to this beautiful, move-in-ready one-story home, perfectly situated on an elevated cul-de-sac lot! Fresh neutral paint, new blinds, and easy-care LVP flooring create a clean, inviting feel throughout—with no carpet! An added bonus is the Aug '26 8-foot board-on-board cedar fence that encloses the grassy backyard! The inviting front living room offers a comfortable space to greet guests and could easily be enclosed with French doors to create a private work-from-home office. Just steps away, the dining room overlooks the front yard and connects conveniently to the kitchen, making entertaining a breeze. At the heart of the home, the centrally located kitchen features stainless steel appliances, a gas range, island, breakfast bar, pantry, and abundant cabinet storage. The primary suite is thoughtfully separated from the three secondary bedrooms, providing a peaceful retreat and added privacy. Both bathrooms have been beautifully updated with modern cabinetry and stylish tile flooring. Outside, enjoy the convenience of being within walking distance of McKinney ISD's Johnson Elementary School as well as one of the community's two pools. Nearby E.A. Randles Park offers a splash pad and renovated playground while the Cottonwood Creek Trail that meanders through the neighborhood provides miles of walking and biking paths. Competitively priced and ready for its next chapter, this inviting home offers an excellent opportunity to settle in and enjoy all it has to offer!
- Listing Status:
- Active
- Data Last Updated:
- August 26, 2026 at 7:17AM
- Listing Office:
- EXP REALTY : 888-519-7431
- Listing Agent:
- JD Tomlin :
- Contact:
- 817-913-4129
- MLS ID:
- 21364646

- General: Rain Gutters
- Style: TraditionalDetached
- Pool: NoneCommunity
- Parking: Alley AccessDrivewayGarageGarage Door OpenerGarage Faces Rear
- Roofing: CompositionShingle
- Windows: Window Coverings
- General: Brick1Slab
- HOA Amenities: All FacilitiesAssociation ManagementMaintenance GroundsMaintenance Structure165.0Quarterly
- Originating MLS: NTR
- School District: McKinney ISD
- County: Collin
- Zoning: PINE RIDGE ESTATES PHASE THREE D (CMC)BLK NR809000N02301
- Fencing: Back YardWood
- Utilities: Natural Gas AvailableSewer AvailableSeparate MetersUnderground UtilitiesWater AvailableCable Available
- Water: Public
- Sewer: Public Sewer
- Source: NTR
This listing courtesy of JD Tomlin , EXP REALTY
Monthly Payment
- Principal & Interest $
- Property Taxes $
- Home Insurance $
- VA Funding Fee $

 New - 14 hours ago