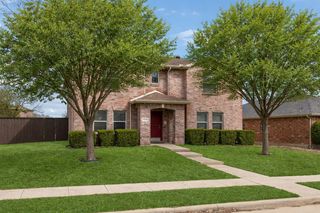
5905 Big Pine Drive, Mckinney, TX 75070
- 4 beds |
- 3 baths |
- 2,617 sqft
 Single-Family Home
  Built in 2002
  8,712sqft lot
 1 car garage
  $189/sqft
  Listed 4 days ago
Property Description
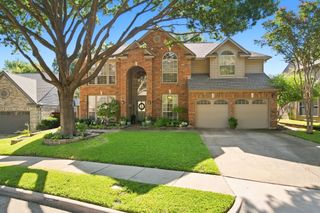
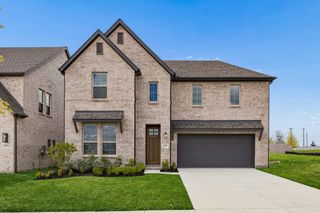
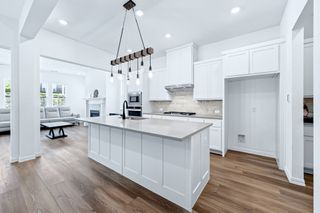
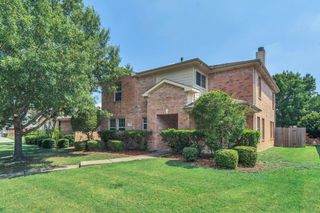
Seller offering up to 2.5% in seller credits to use towards rate buy down or closing costs with preferred lender. Welcome to this beautifully maintained single-family residence offering the perfect blend of comfort, style, and functionality. Step inside to discover spacious living areas filled with natural light, a modern kitchen designed for both everyday living and entertaining, and well-appointed bedrooms that provide privacy and relaxation for the whole family. Enjoy the convenience of an open-concept layout, ideal for gatherings and connection, while thoughtful details throughout the home showcase quality craftsmanship and timeless appeal. The primary suite serves as a peaceful retreat with an en-suite bath and generous closet space. Outside, the private backyard invites you to unwind or host guests, featuring a patio area perfect for outdoor dining and play. Located in a friendly neighborhood close to schools, parks, and shopping, this home offers the best of suburban living with easy access to local amenities.
- Listing Status:
- Active
- Data Last Updated:
- August 26, 2026 at 7:17AM
- Listing Office:
- Keller Williams Realty : 512-448-4111
- Listing Agent:
- Daniel Cline :
- Contact:
- 512-550-0139
- MLS ID:
- 21363044

- Style: Detached
- Pool: None
- Parking: Garage Faces Rear
- Roofing: Composition
- Windows: Bay Window(s)
- General: Brick2Slab
- Road/Access: All Weather Road
- HOA Amenities: All Facilities165.0Quarterly
- Originating MLS: NTR
- School District: McKinney ISD
- County: Collin
- Zoning: PINE RIDGE ESTATES PHASE THREE B (CMC)BLK PR491300P00201
- Fencing: Back YardFencedWood
- Utilities: Sewer AvailableUnderground UtilitiesWater AvailableCable Available
- Water: Public
- Sewer: Public Sewer
- Source: NTR
This listing courtesy of Daniel Cline , Keller Williams Realty
Monthly Payment
- Principal & Interest $
- Property Taxes $
- Home Insurance $
- VA Funding Fee $

 New - 14 hours ago