836 Utica Drive, Mckinney, TX 75069
- 3 beds |
- 4 baths |
- 2,394 sqft
 Single-Family Home
  Built in 2021
  4,574sqft lot
 2 car garage
  $240/sqft
  Listed 2 days ago
Property Description
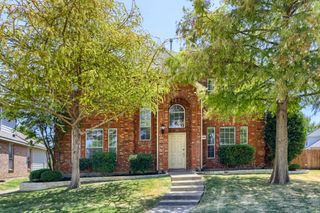
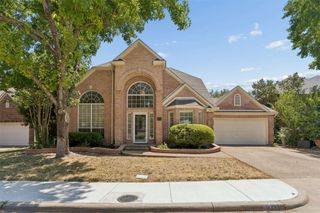
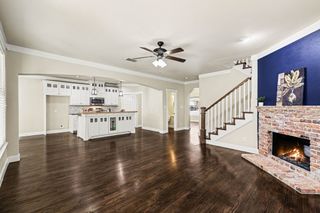
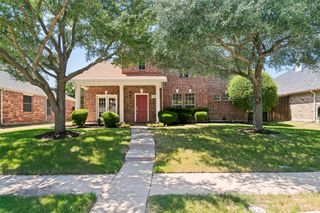
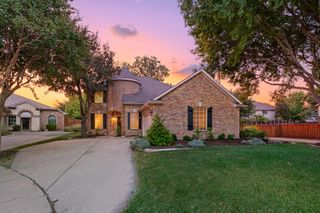
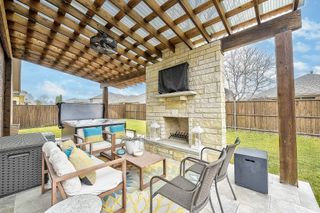
LOCATION, LOCATION, LOCATION! Move-in ready, North facing and built in 2021, this stunning two-story home offers modern living, thoughtful design and an unbeatable McKinney location, just minutes from US-75, SH-121 and U.S. Route 380. Historic Downtown McKinney, Allen Premium Outlets, Kohl's, McKinney ISD schools, restaurants, banks, shopping and endless retail options are all conveniently nearby. PROPERTY FEATURES: The open-concept main level features a spacious living room flowing into the dining area and light-filled kitchen with a center island, built-in appliances and pantry. The first-floor primary suite offers double closets and a full ensuite bath with a standing shower and sitting area. The main level also includes a half bath, bonus coffee station, cozy office or kids' playroom and dedicated laundry room. Upstairs features a spacious family or game room, two additional bedrooms, including one with a private attached full bath, plus an additional full hallway bathroom. HOA & COMMUNITY: HOA covers front and backyard lawn maintenance, including mowing. Community amenities include a modern swimming pool and dog park. Come see why 836 Utica Drive is the perfect place to call home!
- Listing Status:
- Active
- Data Last Updated:
- August 26, 2026 at 7:17AM
- Listing Office:
- 50/50 Realty LLC : 833-535-5050
- Listing Agent:
- Mohbubul Karim :
- Contact:
- 945-394-9640,945-394-9640
- MLS ID:
- 21367414

- Style: TraditionalDetached
- Pool: NoneCommunity
- Parking: Additional ParkingDoor-SingleGarage
- Roofing: Shingle
- General: BrickFrameRockStoneWood Siding2Slab
- HOA Amenities: Maintenance Front YardAll FacilitiesAssociation ManagementMaintenance Grounds221.0Monthly
- Originating MLS: NTR
- School District: McKinney ISD
- County: Collin
- Zoning: MERIDIAN AT SOUTHGATE (CMC)BLK CLOT 10R1211900C01001
- Utilities: Sewer AvailableWater AvailableCable Available
- Water: Public
- Sewer: Public Sewer
- Source: NTR
This listing courtesy of Mohbubul Karim , 50/50 Realty LLC
Monthly Payment
- Principal & Interest $
- Property Taxes $
- Home Insurance $
- VA Funding Fee $