508 N Tennessee Street B, Mckinney, TX 75069
- 3 beds |
- 3 baths |
- 2,457 sqft
 Single-Family Home
  Built in 2013
  4,051sqft lot
 2 car garage
  $250/sqft
  Listed 4 days ago
Property Description
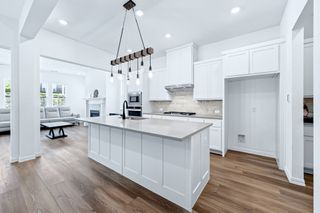
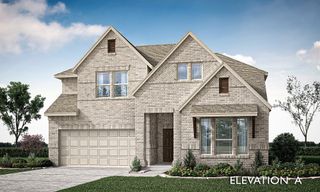
Storybook Tudor Brick Home in Historic McKinney — Move-In Ready & Priced to Sell! Nestled in the heart of historic McKinney, this enchanting Tudor brick home with a striking red roof and captivating architectural details is a one-of-a-kind treasure that captures timeless charm from the very first glance! Inside, a thoughtfully designed open floor plan flows beautifully for everyday living and entertaining. The spacious family room with gorgeous hardwood floors and a cozy fireplace serves as the warm heart of the home, flowing seamlessly into the dining area and light-filled kitchen. The kitchen impresses with a gas range, marble countertops, and ample cabinetry — as functional as it is beautiful. Unique stained glass accents throughout add artistry and historic character that make this home truly unforgettable. A first-floor office provides the perfect work-from-home retreat. Upstairs, the primary ensuite is a true sanctuary featuring a sitting area, dual sinks, and a generously sized closet. Two additional bedrooms offer comfort and flexibility for family or guests. Step outside to a private courtyard shaded by mature trees — the perfect idyllic setting for morning coffee or evening relaxation. A two-car garage adds everyday convenience. New roof and new water heater (2025) and several other recent updates (2026) deliver genuine peace of mind. Just a short stroll to the vibrant McKinney Square — dining, shopping, and community events all at your doorstep! More than a home — it is a lifestyle. Charm, comfort, and connection in one of McKinney's most beloved historic neighborhoods! HIGHLY MOTIVATED SELLERS. ASK ME ABOUT INCENTIVES THAT ARE AVAILABLE
- Listing Status:
- Active
- Data Last Updated:
- August 26, 2026 at 7:17AM
- Listing Office:
- Orchard Brokerage : 844-515-9880
- Listing Agent:
- Kimberly Bates :
- Contact:
- 682-300-3553
- MLS ID:
- 21362240

- Style: TudorDetached
- Pool: None
- Parking: GarageGarage Faces Rear
- Roofing: Composition
- Windows: Window Coverings
- General: Fiber Cement2Slab
- HOA Amenities: Maintenance Structure265.0Annually
- Originating MLS: NTR
- School District: McKinney ISD
- County: Collin
- Zoning: LUSTIG ADDITION (CMC)BLK ALOT 3B; REPLATR1032500A003B1
- Utilities: Sewer AvailableWater AvailableCable Available
- Water: Public
- Sewer: Public Sewer
- Source: NTR
This listing courtesy of Kimberly Bates , Orchard Brokerage
Monthly Payment
- Principal & Interest $
- Property Taxes $
- Home Insurance $
- VA Funding Fee $

 New - 1 day ago