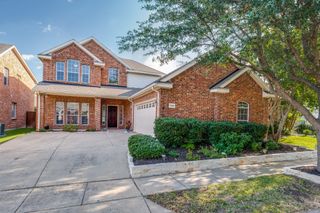
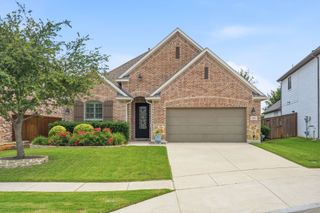
3904 Deer Lake Drive, Mckinney, TX 75071
- 3 beds |
- 3 baths |
- 2,456 sqft
 Single-Family Home
  Built in 2012
  7,231sqft lot
 2 car garage
  $204/sqft
  Listed 2 months ago
Property Description
FREE RATE BUY DOWN available for qualified buyers or down payment assistance!! Rare 1.5-story floor plan with all bedrooms on the first floor located in the highly acclaimed McKinney ISD. Experience the perfect blend of luxury, comfort, and convenience. Thoughtfully designed for today’s lifestyle, this 2,456 sqft desirable floor plan features all three bedrooms on the main level, a private den, and a versatile upstairs bonus room with a half bath—ideal as a media room, flex space, or guest retreat. The open-concept kitchen is the heart of the home, offering granite countertops, stainless steel appliances, abundant cabinetry, a large center island, and seamless flow into the spacious living and dining areas—perfect for everyday living and entertaining. The primary suite provides a relaxing escape with dual vanities, a soaking tub, separate shower, and an oversized walk-in closet. The backyard features a covered patio, pergola, and private spa, creating a perfect setting for morning coffee, weekend gatherings, or relaxing under the Texas sky. The second attached patio is ideal for weekend BBQs. Additional highlights include Meritage’s energy-efficient construction, abundant natural light, generous storage, and a floor plan that lives like a one-story home while offering the flexibility of an upstairs bonus space. The neighborhood offers a luxury pool, parks, walking trails, and dog parks close by, along with a clubhouse, fitness center, playgrounds, fishing lakes, pickleball and tennis courts, and year-round community events. Conveniently located near US-75, Highway 380, shopping, dining, and historic downtown McKinney. Rarely does a home offer the convenience of single-story living, flexible bonus space, outstanding community amenities, and a prime McKinney location. Move-in ready and meticulously maintained, this home is ready to welcome its next owner.
- Listing Status:
- Active
- Data Last Updated:
- August 16, 2026 at 2:19PM
- Listing Office:
- EXP REALTY : 888-519-7431
- Listing Agent:
- Jillian Zhorne :
- Contact:
- 214-417-4363
- MLS ID:
- 21290574

- Style: TraditionalDetached
- Pool: NoneCommunity
- Parking: Garage Faces FrontGarageGarage Door Opener
- General: BrickRockStone2Slab
- HOA Amenities: All FacilitiesAssociation ManagementMaintenance Grounds658.0Annually
- Originating MLS: NTR
- School District: McKinney ISD
- County: Collin
- Zoning: INWOOD HILLS PHASE 2 (CMC)BLK JLOT 16R1021000J01601
- Fencing: Wood
- Utilities: Sewer AvailableUnderground UtilitiesWater AvailableCable Available
- Water: Public
- Sewer: Public Sewer
- Source: NTR
This listing courtesy of Jillian Zhorne , EXP REALTY
Monthly Payment
- Principal & Interest $
- Property Taxes $
- Home Insurance $
- VA Funding Fee $


 New - 1 hour ago