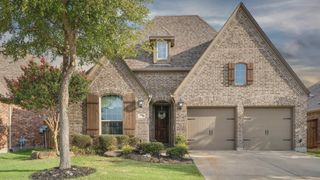
4108 Bird Court, Mckinney, TX 75071
- 4 beds |
- 3 baths |
- 2,460 sqft
 Single-Family Home
  Built in 2021
  7,405sqft lot
 2 car garage
  $219/sqft
  Listed 14 hours ago
Property Description
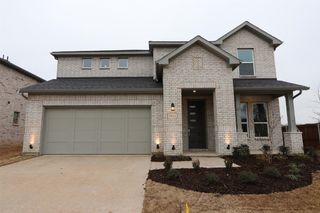
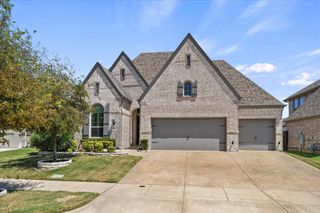
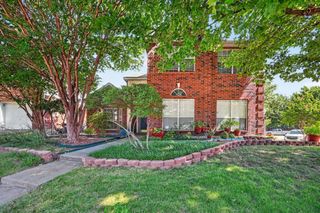
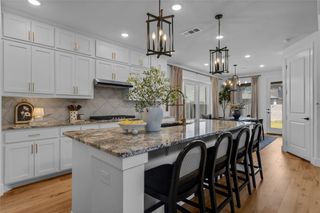
Great opportunity in the desirable Willow Wood community of McKinney! This spacious 4-bedroom, 3-bath home offers approximately 2,460 square feet per the tax assessor and is ideally situated on a cul-de-sac with convenient access to the neighborhood greenbelt at the end of the street. The versatile floor plan features a dedicated home office at the front of the home, plus 3 bedrooms and 2 full baths downstairs. Upstairs offers a game room, 4th bedroom, and full bath—perfect for guests or additional living space.The open-concept kitchen and living area is ideal for everyday living and entertaining, featuring an island with breakfast bar, gas cooktop range, microwave, and a generous walk-in pantry. A built-in butler’s pantry or bar area in the dining room provides additional serving and storage space and would make a great coffee bar or buffet area. Step outside to a large covered patio overlooking the backyard, complete with raised garden planters ready for growing fresh vegetables, herbs, or flowers. An oversized garage provides additional space for vehicles and storage.Great floor plan, cul-de-sac location, greenbelt access, and an attractive price make this Willow Wood home one you won’t want to miss!
- Listing Status:
- Active
- Data Last Updated:
- August 16, 2026 at 2:19PM
- Listing Office:
- Real Broker, LLC : 855-450-0442
- Listing Agent:
- Brian Davis :
- Contact:
- 214-927-2744
- MLS ID:
- 21360959

- General: Rain Gutters
- Style: TraditionalDetached
- Pool: None
- Parking: ConcreteDrivewayGarage Faces FrontGarageGarage Door Opener
- Roofing: Composition
- Windows: Window Coverings
- General: Brick2Slab
- HOA Amenities: All FacilitiesAssociation ManagementMaintenance Grounds168.0Quarterly
- Originating MLS: NTR
- School District: Melissa ISD
- County: Collin
- Zoning: WILLOW WOOD PHASE 4 (CMC)BLK HLOT 83R1191500H08301
- Fencing: Wood
- Utilities: Sewer AvailableUnderground UtilitiesWater AvailableCable Available
- Water: Public
- Sewer: Public Sewer
- Source: NTR
- Exclusions: Mounts and mounted TV's
This listing courtesy of Brian Davis , Real Broker, LLC
Monthly Payment
- Principal & Interest $
- Property Taxes $
- Home Insurance $
- VA Funding Fee $

 New - 15 hours ago