7900 White Stallion Trail, Mckinney, TX 75070
- 3 beds |
- 3 baths |
- 2,436 sqft
 Single-Family Home
  Built in 2004
  5,663sqft lot
 2 car garage
  $184/sqft
  Listed 20 hours ago
Property Description
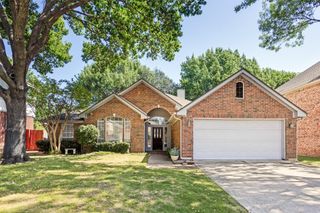
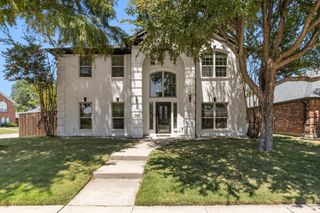
Welcome to 7900 White Stallion Trl in McKinney. This well maintained home offers the perfect balance for comfortable everyday living. Inside, a functional floor plan offers the flexibility to fit every stage of life. The primary suite is conveniently located on the first floor, creating a private retreat separate from the secondary bedrooms. The spa inspired bath has been completely remodeled with new shower, tub, and vanity. Fresh interior paint, natural light, and a warm, inviting layout make the home feel welcoming from the moment you step inside. The living room centers around a gas fireplace and flows in the kitchen and breakfast area, creating an ideal space for both daily life and entertaining. The kitchen which features updated light fixture, gas cooking, and stainless appliance package, flows into the formal dining room or if you choose a dedicated home office. Upstairs, the two generous sized secondary bedrooms share a full bath, and an oversized game room. Outside you will find a well kept landscaped yard with ample room for kids, pets and or your own private retreat. Residents of Craig Ranch North enjoy access to two community pools, a playground, scenic ponds and water features, and more than 12 acres of parks and greenbelt space. It will be hard for you to find another home this well cared for in this price range so come see it soon.
- Listing Status:
- Active
- Data Last Updated:
- August 16, 2026 at 1:20PM
- Listing Office:
- Pinnacle Realty Advisors : 972-338-5441
- Listing Agent:
- John Wendell :
- Contact:
- 972-338-5441
- MLS ID:
- 21360401

- Style: TraditionalDetached
- Pool: NoneCommunity
- Parking: DrivewayGarageGarage Door OpenerGarage Faces Side
- Roofing: Composition
- Windows: Window Coverings
- General: Brick2Slab
- HOA Amenities: All FacilitiesAssociation Management930.0Annually
- Originating MLS: NTR
- School District: Frisco ISD
- County: Collin
- Zoning: CRAIG RANCH NORTH PHASE 2B (CMC)BLK AELOTR83250AE01901
- Fencing: Wood
- Utilities: Natural Gas AvailableSewer AvailableSeparate MetersWater AvailableCable Available
- Water: Public
- Sewer: Public Sewer
- Source: NTR
This listing courtesy of John Wendell , Pinnacle Realty Advisors
Monthly Payment
- Principal & Interest $
- Property Taxes $
- Home Insurance $
- VA Funding Fee $


 New - 12 minutes ago