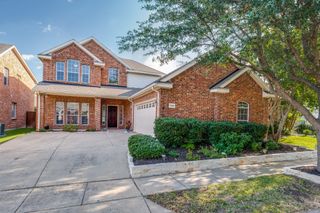
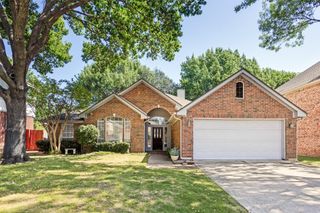
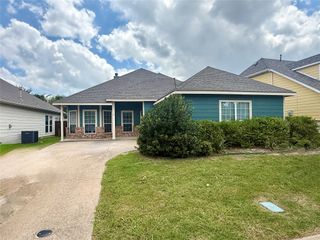
3304 Wind Flower Lane, Mckinney, TX 75070
- 3 beds |
- 2 baths |
- 2,132 sqft
 Single-Family Home
  Built in 2001
  5,227sqft lot
 2 car garage
  $188/sqft
  Listed 1 hour ago
Property Description
Cherished by a single owner and now ready for its next story, this three-bedroom, two-bathroom home offers 2,132 square feet of comfortable, thoughtfully arranged living space. Fresh paint inside and out, paired with brand-new carpet, means you can simply unpack and settle in. Stacked formals near the entry create a graceful flow, ideal for hosting dinner parties. Just beyond, the kitchen keeps things practical with a gas cooktop, a breakfast bar for casual mornings, and cabinets aplenty to stash every gadget you own. The open floor plan connects the kitchen to a welcoming family room, where a fireplace stands ready for a little extra coziness. The oversized primary bedroom is a genuine retreat, boasting not one but two closets, ensuite bath includes dual sinks, a separate shower, and a walk-in tub. Step outside to a large extended concrete covered patio for weekend barbecues or morning coffee. Washer, dryer and refrigerator included.
- Listing Status:
- Active
- Data Last Updated:
- August 16, 2026 at 2:19PM
- Listing Office:
- RE/MAX DFW Associates : 972-312-9000
- Listing Agent:
- Rusty Pierce :
- Contact:
- 214-850-7809
- MLS ID:
- 21359703

- Style: TraditionalDetached
- Pool: None
- Parking: GarageGarage Door OpenerGarage Faces Rear
- Roofing: Composition
- Windows: Window Coverings
- General: Brick1
- HOA Amenities: All FacilitiesAssociation Management350.0Annually
- Originating MLS: NTR
- School District: McKinney ISD
- County: Collin
- Zoning: ELDORADO HEIGHTS SECTION II PHASE X (CMC)BLR458300T01201
- Fencing: Wood
- Utilities: Natural Gas AvailableSewer AvailableSeparate MetersWater Available
- Water: Public
- Sewer: Public Sewer
- Source: NTR
This listing courtesy of Rusty Pierce , RE/MAX DFW Associates
Monthly Payment
- Principal & Interest $
- Property Taxes $
- Home Insurance $
- VA Funding Fee $


 New - 15 hours ago