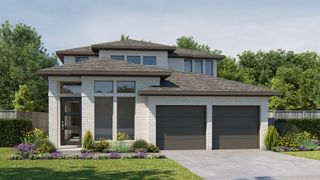
3509 Andromeda Drive, Mckinney, TX 75071
- 4 beds |
- 3 baths |
- 2,432 sqft
 Single-Family Home
  Built in 2024
  4,966sqft lot
 2 car garage
  $247/sqft
  Listed 8 days ago
Property Description
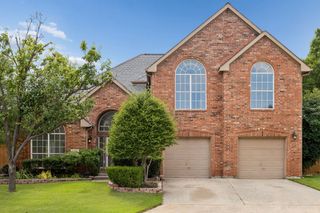
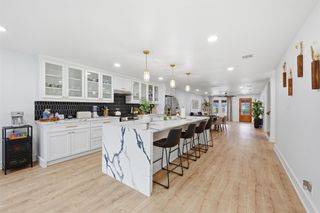
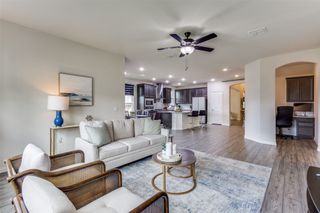
Beautiful Highland Home in the highly sought-after Painted Tree master-planned community! Built by the highly regarded Highland Homes, this residence showcases quality craftsmanship, thoughtful design, and premium finishes. The versatile floor plan features 4 bedrooms, 3 full baths, a private office, formal dining room, gourmet kitchen, a spacious family room and a game room. The dramatic two-story family room showcases expansive windows, an open railing overlook, abundant natural light, and a stylish TV feature wall. The chef's kitchen is designed to impress with upgraded quartz countertops, a herringbone beautiful tile backsplash, Blanco single-bowl sink, gas cooktop, stainless steel appliances, abundant cabinetry, and a large island overlooking the family room. Luxury Vinyl Plank flooring extends throughout the main living area, office, kitchen, and first-floor bedroom, with tile in the utility room and bathrooms. Custom window shades are installed throughout the home, including remote-controlled shades for the upper family room windows, providing both comfort and convenience. Upstairs offers upgraded carpet with SpillGuard padding, a spacious game room, and a luxurious primary suite featuring upgraded quartz countertops, dual sinks, a garden tub, separate shower, flooring tile and shower wall tile, and a walk-in closet. The two bedrooms share a full bath, which features dual sinks for added convenience. All bedrooms are equipped with ceiling fans and light fixtures. Step outside to the extended covered patio overlooking a grassy backyard-perfect for relaxing or entertaining. Residents of Painted Tree enjoy resort-style amenities including clubhouses, resort pool, parks, playgrounds, ponds, greenbelts, and miles of walking and biking trails. Conveniently located just west of US-75 and Highway 380, this exceptional home offers luxury, comfort, and convenience.
- Listing Status:
- Active
- Data Last Updated:
- July 28, 2026 at 4:18AM
- Listing Office:
- United Real Estate : 972-372-0590
- Listing Agent:
- Chen Kuo :
- MLS ID:
- 21335645

- Style: TraditionalDetached
- Pool: NoneCommunity
- Parking: CoveredDoor-SingleDrivewayGarageGarage Door Opener
- Roofing: Shingle
- Windows: Window Coverings
- General: Brick2Slab
- HOA Amenities: All FacilitiesAssociation ManagementMaintenance Grounds270.0Quarterly
- Originating MLS: NTR
- School District: McKinney ISD
- County: Collin
- Zoning: PAINTED TREE VILLAGE NORTH PHASE 1B (CMC)BLR1312900I03001
- Fencing: Back YardFencedWood
- Utilities: Natural Gas AvailableSewer AvailableSeparate MetersWater Available
- Water: Public
- Sewer: Public Sewer
- Source: NTR
- Exclusions: The TV mound and the media console will stay with the house. Washerdryerand refrigerator are for sale.
This listing courtesy of Chen Kuo , United Real Estate
Monthly Payment
- Principal & Interest $
- Property Taxes $
- Home Insurance $
- VA Funding Fee $

 New - 6 hours ago