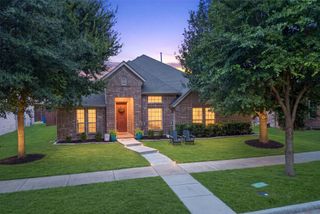
5916 Edgewood Drive, Mckinney, TX 75072
- 4 beds |
- 3 baths |
- 2,763 sqft
 Single-Family Home
  Built in 1995
  7,405sqft lot
 2 car garage
  $195/sqft
  Listed 2 days ago
Property Description
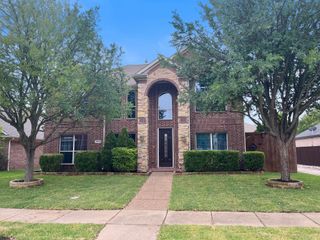
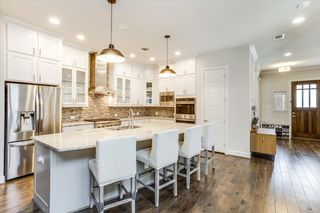
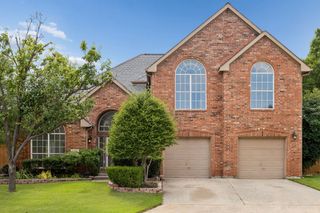
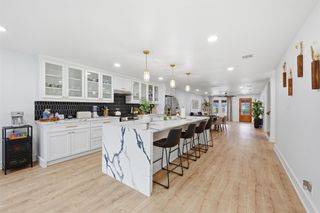
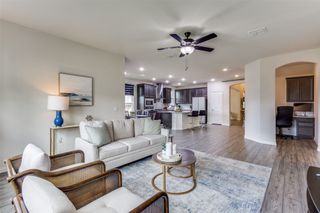
Welcome to this beautifully maintained home in the heart of one of McKinney's most desirable neighborhoods! Perfectly positioned on a quiet, tree-lined street, this inviting residence offers a spacious and functional floor plan designed for both comfortable everyday living and effortless entertaining. Step inside to discover light-filled living spaces, generous room sizes, and an open-concept layout that seamlessly connects the kitchen, dining, and main living area. The well-appointed kitchen provides ample cabinetry, abundant counter space, and a layout ideal for preparing meals while staying connected with family and guests. The private primary suite serves as a relaxing retreat with a spacious bedroom and ensuite bath, while the secondary bedrooms offer flexibility for family, guests, or a dedicated home office. The backyard provides plenty of room to unwind, entertain, or create your own outdoor oasis. Located within highly acclaimed McKinney ISD, this home is zoned to Wolford Elementary, Evans Middle School, and McKinney Boyd High School. Residents enjoy convenient access to parks, shopping, dining, entertainment, and major commuter routes, making it easy to experience everything McKinney has to offer. Combining a desirable location, thoughtful floor plan, and excellent schools, this home presents an exceptional opportunity to enjoy the best of McKinney living. Schedule your private tour today!
- Listing Status:
- Active
- Data Last Updated:
- July 28, 2026 at 4:18AM
- Listing Office:
- Mint Real Estate LLC : 469-702-8881
- Listing Agent:
- Jenny Allen :
- MLS ID:
- 21341721

- Style: Detached
- Pool: None
- Parking: Additional Parking
- General: 2
- HOA Amenities: Maintenance Grounds1053.0Annually
- Originating MLS: NTR
- School District: McKinney ISD
- County: Collin
- Zoning: SPRING HILL PHASE I (CMC)BLK ALOT 2R247300A00201
- Utilities: Sewer AvailableWater Available
- Water: Public
- Sewer: Public Sewer
- Source: NTR
This listing courtesy of Jenny Allen , Mint Real Estate LLC
Monthly Payment
- Principal & Interest $
- Property Taxes $
- Home Insurance $
- VA Funding Fee $

 New - 6 hours ago