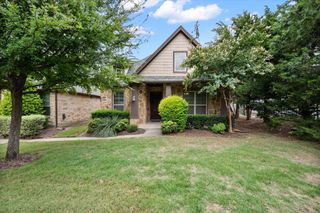
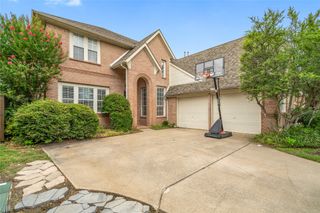
6105 Millie Way, Mckinney, TX 75070
- 3 beds |
- 3 baths |
- 2,727 sqft
 Single-Family Home
  Built in 2016
  2,744sqft lot
 2 car garage
  $220/sqft
  Listed 9 hours ago
Property Description
Welcome to this beautifully maintained two-story home in the highly sought-after Spicewood at Craig Ranch community! Designed for both comfort and functionality, the first floor features a spacious living room, an inviting family room, and an open-concept kitchen with an eat-in dining area—perfect for everyday living and entertaining. The kitchen is the heart of the home, showcasing a large granite island, upgraded cabinetry, and plenty of prep and storage space. Upstairs, you'll find all bedrooms along with the conveniently located laundry room. The generous primary suite offers a peaceful retreat with a large walk-in closet and a spa-like ensuite bath featuring dual vanities, a soaking tub, and a separate walk-in shower. Step outside and enjoy beautiful neighborhood parks just across the street, with the Craig Ranch golf course and Life Time Fitness within walking distance. You'll also love being just minutes from some of McKinney's most popular destinations, including District 121, Hub 121, and The HUB, offering exceptional dining, shopping, entertainment, and community events. Commuting is a breeze with quick access to SH 121 and US 75. As an added bonus, this neighborhood is connected to the same power grid as the nearby hospital, providing residents with a reliable power supply. During major winter storms that caused widespread outages throughout North Texas, this community continued to have uninterrupted electricity—a rare and valuable advantage.
- Listing Status:
- Active
- Data Last Updated:
- July 28, 2026 at 4:18AM
- Listing Office:
- Keller Williams Realty DPR : 972-732-6000
- Listing Agent:
- Meleese Hoss :
- MLS ID:
- 21342525

- General: Rain Gutters
- Style: TraditionalDetached
- Pool: None
- Parking: GarageGarage Door OpenerGarage Faces Rear
- Roofing: CompositionShingle
- General: BrickRockStone2Slab
- HOA Amenities: Association Management114.0Monthly
- Originating MLS: NTR
- School District: Allen ISD
- County: Collin
- Zoning: SPICEWOOD AT CRAIG RANCH PHASE 1A (CMC)BLKR1087000A005R1
- Fencing: Wrought Iron
- Utilities: Sewer AvailableWater AvailableCable Available
- Water: Public
- Sewer: Public Sewer
- Source: NTR
- Exclusions: Curtains in master bedroomoutdoor string lightsalarm system
This listing courtesy of Meleese Hoss , Keller Williams Realty DPR
Monthly Payment
- Principal & Interest $
- Property Taxes $
- Home Insurance $
- VA Funding Fee $

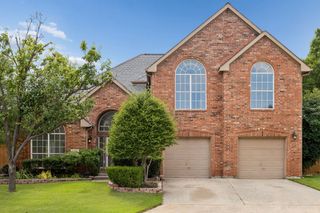
 New - 11 hours ago