3516 Lindale Drive, Mckinney, TX 75072
- 4 beds |
- 3 baths |
- 2,478 sqft
 Single-Family Home
  Built in 2003
  7,405sqft lot
 2 car garage
  $211/sqft
  Listed 16 days ago
Property Description
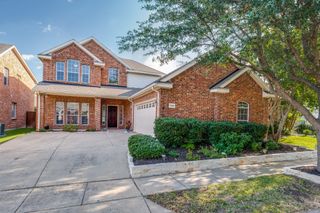
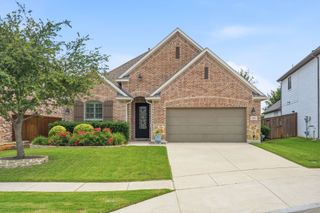
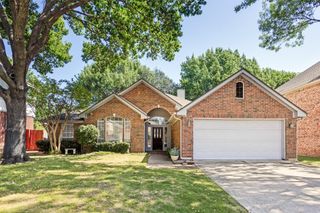
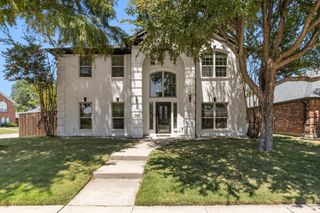
Welcome home to this beautiful home on a quiet street just steps from Walker Elementary! Great floorplan offers Executive study, hardwood floors, plantation shutters. This stunning 4-bedroom home sits on a beautifully landscaped interior lot in one of the area's most sought-after neighborhoods. Step into soaring ceilings, rich nail-down hand-scraped hardwood floors, and a bright, open layout that instantly feels like home. Freshly painted throughout, the main living areas blend elegance and comfort—perfect for both everyday living and entertaining. The kitchen is a showstopper, featuring white cabinetry, stainless steel appliances including a gas cooktop, newly updated oven and microwave, ample counter space, and an oversized walk-in pantry. It opens seamlessly to the spacious family room, where a cozy fireplace and views of the beautifully maintained backyard create a warm and inviting atmosphere. The private primary suite is located downstairs and offers a quiet retreat with a luxurious ensuite bath and large walk-in closet. Also downstairs: a dedicated home office with French doors, dark crown molding, and plantation shutters; a formal dining room ideal for holiday gatherings; a half bath for guests; and a mud space just off the garage. The laundry room has room for a second fridge or freezer, and the closet under the stairs makes a perfect second pantry. Upstairs, you’ll find three large bedrooms—a two-sink full bath, and a spacious game room ready for movie nights, playtime, or a media setup. Outside, enjoy a covered patio and extended pergola that provide the perfect setting for year-round outdoor entertaining. A concrete walkway leads to the side yard and fence for added convenience. Located just steps from top-rated Walker Elementary and close to parks, trails, shopping, and dining, this home offers both comfort and convenience in a well-established, family-friendly community.
- Listing Status:
- Active
- Data Last Updated:
- August 16, 2026 at 2:19PM
- Listing Office:
- Coldwell Banker Apex, REALTORS : 972-562-5400
- Listing Agent:
- Jennifer Potter :
- Contact:
- 214-763-5651
- MLS ID:
- 21341890

- General: Awning(s)LightingPrivate YardRain GuttersPergola
- Style: TraditionalDetached
- Other Structures: Pergola
- Pool: NoneCommunity
- Parking: Door-MultiEpoxy FlooringGarage Faces Front
- Roofing: Composition
- Windows: ShuttersWindow Coverings
- General: BrickRockStone2Slab
- HOA Amenities: All FacilitiesAssociation ManagementMaintenance Grounds800.0Annually
- Originating MLS: NTR
- School District: McKinney ISD
- County: Collin
- Zoning: HIDDEN CREEK PHASE 4 (CMC)BLK ALOT 27R452500A02701
- Fencing: Wood
- Utilities: Natural Gas AvailableSewer AvailableSeparate MetersUnderground UtilitiesWater Available
- Water: Public
- Sewer: Public Sewer
- Source: NTR
- Exclusions: All of tenants belongingsfridgewasher and dryer.
This listing courtesy of Jennifer Potter , Coldwell Banker Apex, REALTORS
Monthly Payment
- Principal & Interest $
- Property Taxes $
- Home Insurance $
- VA Funding Fee $


 New - 15 hours ago